
Custom media wall design
TV Walls and Media Walls for Florida Homes
TV walls combine mounting, electric fireplaces, cabinetry, shelving and lighting into one clean architectural feature designed around real living.
Form meets function
TV walls planned as one organized media composition
We plan every media wall around viewing distance, wall dimensions, ceiling height, storage needs and the way your family uses the room. Wiring, lighting and display details are resolved before the build begins. Equipment access and ventilation are also considered so the finished wall remains practical when technology changes.
Explore all wall servicesTV Placement
Comfortable viewing height and proportions matched to the size of the room.
Concealed Wiring
Power, media connections and equipment access planned for a cleaner result.
Built-In Storage
Cabinetry sized around practical storage instead of added only for appearance.
Display Shelving
Open shelves and niches positioned to create rhythm without visual clutter.
Integrated Lighting
Warm accent lighting adds depth and makes display areas feel intentional.
Optional Fireplace
A linear electric fireplace can be balanced with the TV, mantel and surrounding elements.
Popular directions
A layout that fits the room and how you use it
From a quiet TV feature wall to a full built-in system, the right solution depends on storage, scale and the visual character you want.
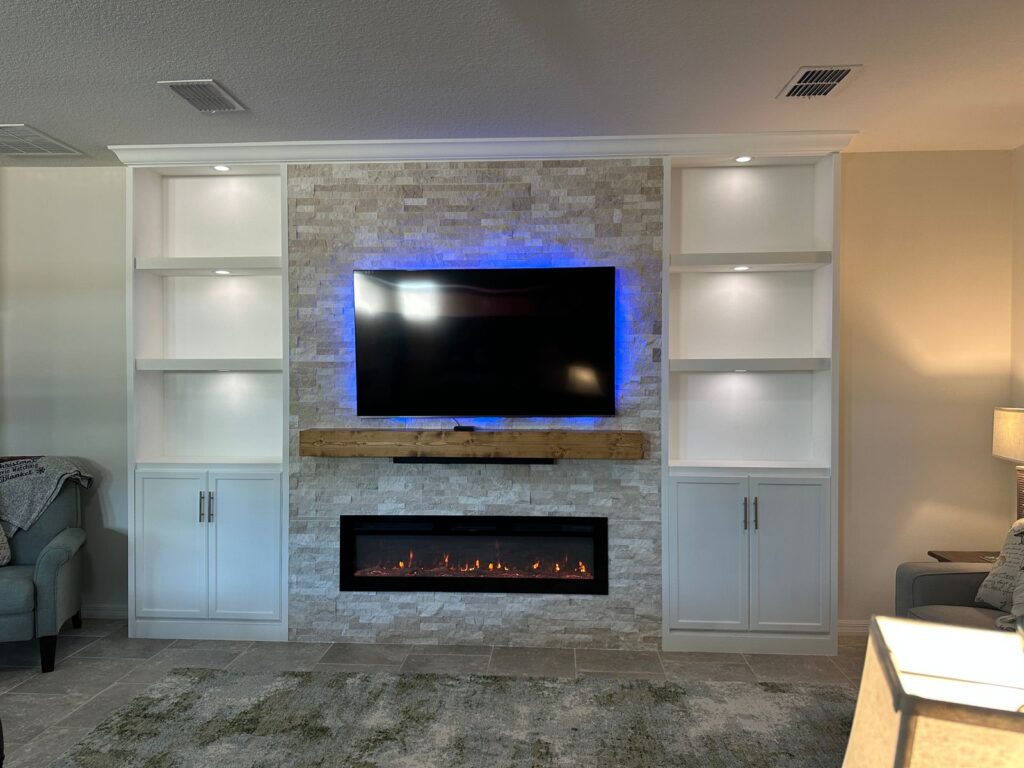
Built-In Wall with Storage
Cabinetry, open shelves, TV and fireplace organized as a complete wall-to-wall composition.
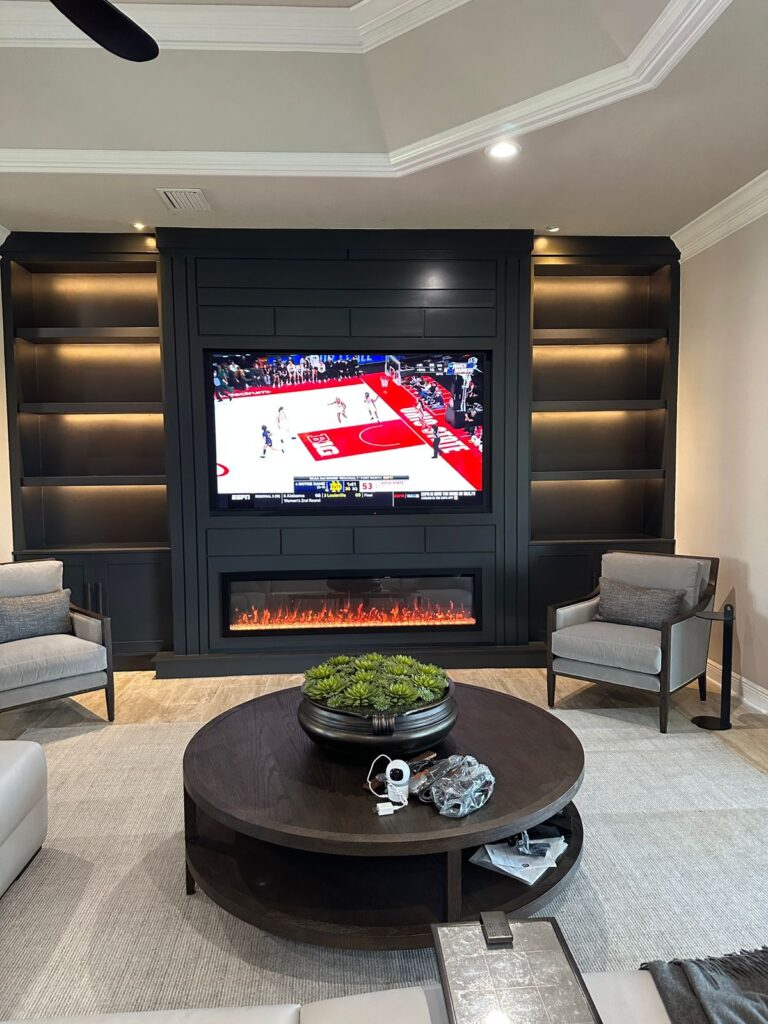
LED Lighting & Shelving
Layered display niches and warm light create depth while keeping the room visually clean.
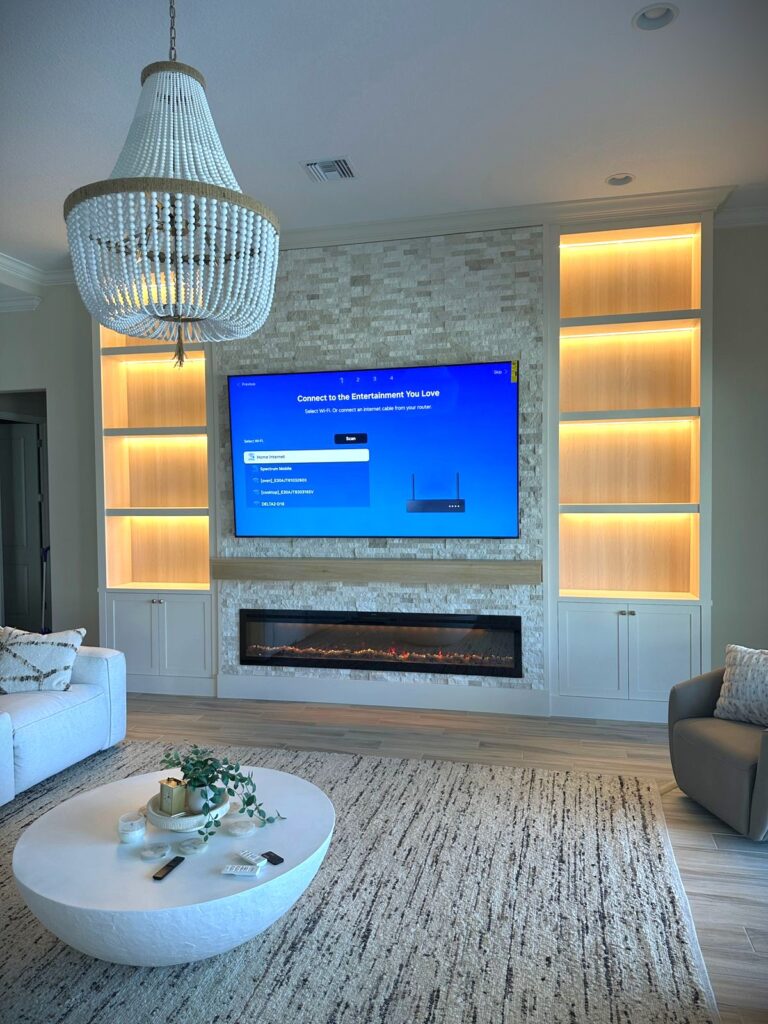
Stone Center & Niches
A textured focal section framed by lighter storage and illuminated display areas.
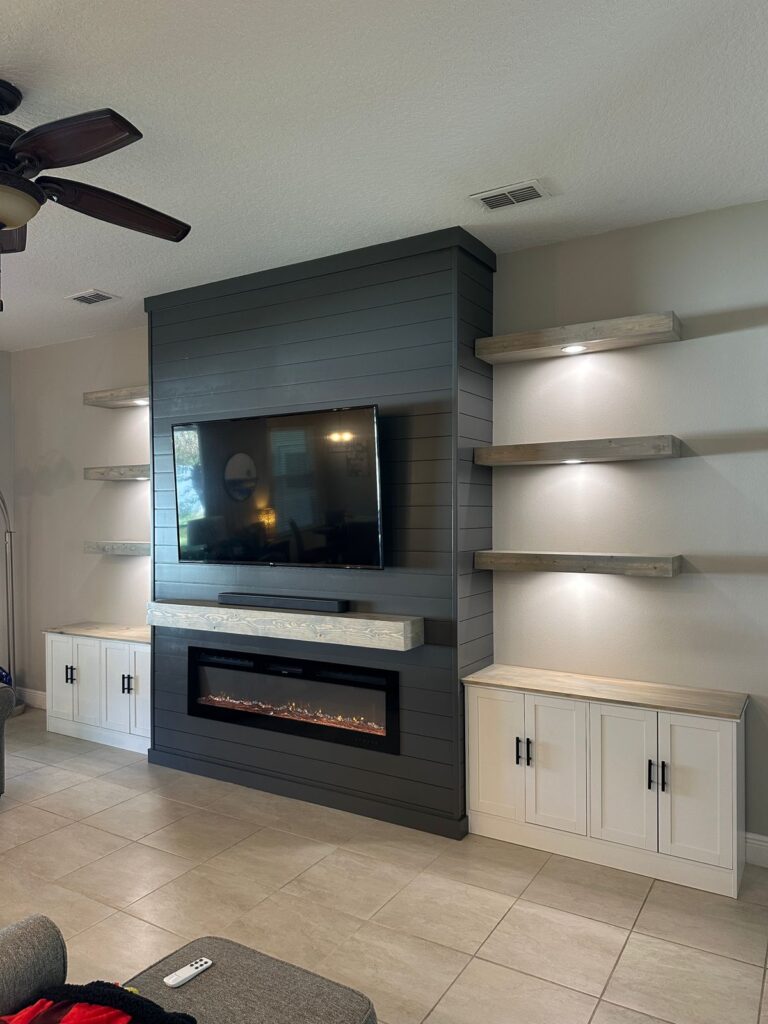
Shiplap & Floating Shelves
A lighter, relaxed treatment with useful display space and concealed lower storage.
Why custom
TV walls built for equipment and everyday routines
Better Proportions
The design is scaled to the TV, wall and furniture—not copied from a standard template.
Less Visual Clutter
Cables, equipment and everyday items have a planned place within the wall.
Useful Storage
Cabinet and shelf dimensions reflect what you actually need to store and display.
Material Continuity
Finishes are coordinated with floors, furniture, paint and adjacent architecture.
Clean Installation
Alignment, transitions and final detailing are handled as part of one build.
Future Access
Service access and practical equipment changes are considered during planning.
Project investment
Simple TV walls to complete built-in systems
Wall size, finish, cabinetry, lighting and fireplace integration all affect the scope. Review our typical starting ranges, then send your room details for a tailored estimate.
View pricing guideOur process
How TV walls move from a room photo to installation
Share the Room
Send photos, wall dimensions, TV size and examples of styles you like.
Plan the Layout
We define proportions, storage, finish and optional lighting or fireplace features.
Confirm Details
Final measurements, materials, scope, investment and timing are reviewed.
Build & Install
The wall is completed with careful alignment and a clean professional finish.
Plan your media wall
Plan TV walls around the way you live
Send a photo, approximate dimensions, TV size and inspiration. We’ll help define the right balance of display, storage and architectural detail.