
Custom fireplace wall design / Florida
Custom Fireplace Walls Designed as Architecture
We compose the fireplace, television, mantel, material and room scale as one project-specific feature wall – not a collection of unrelated products.
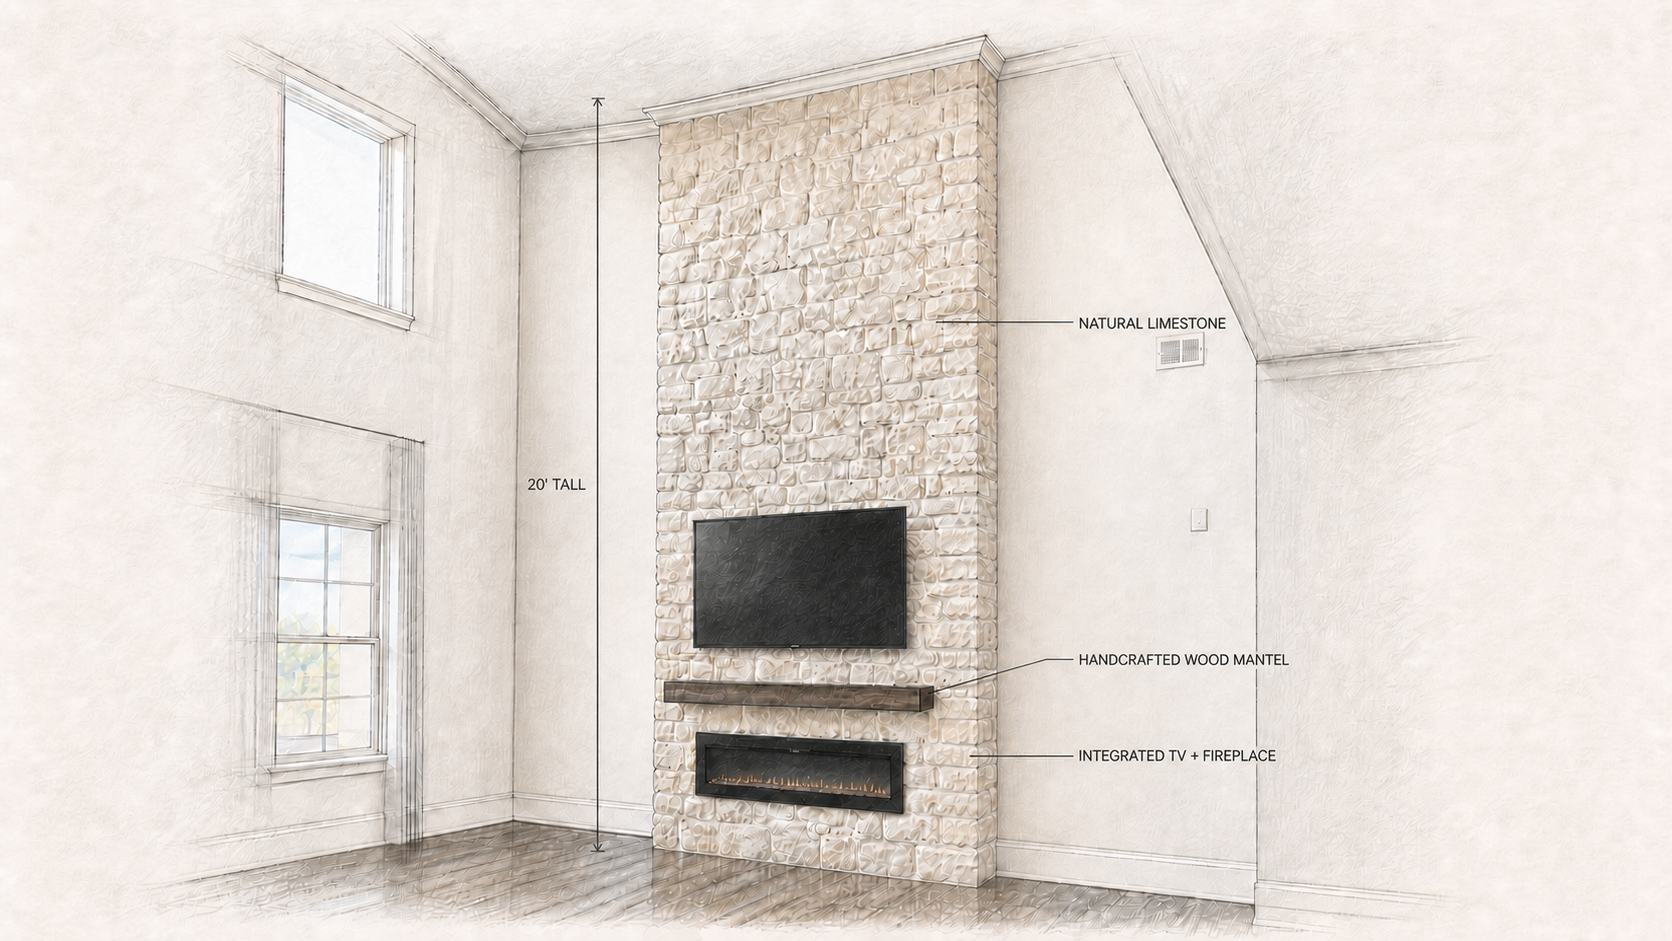
Project-specific design study
The drawing explains the same wall that was built.
This elevation records the real project logic: a full-height limestone field, a centered TV and fireplace composition, a handcrafted mantel and a deliberate 20-foot vertical scale.
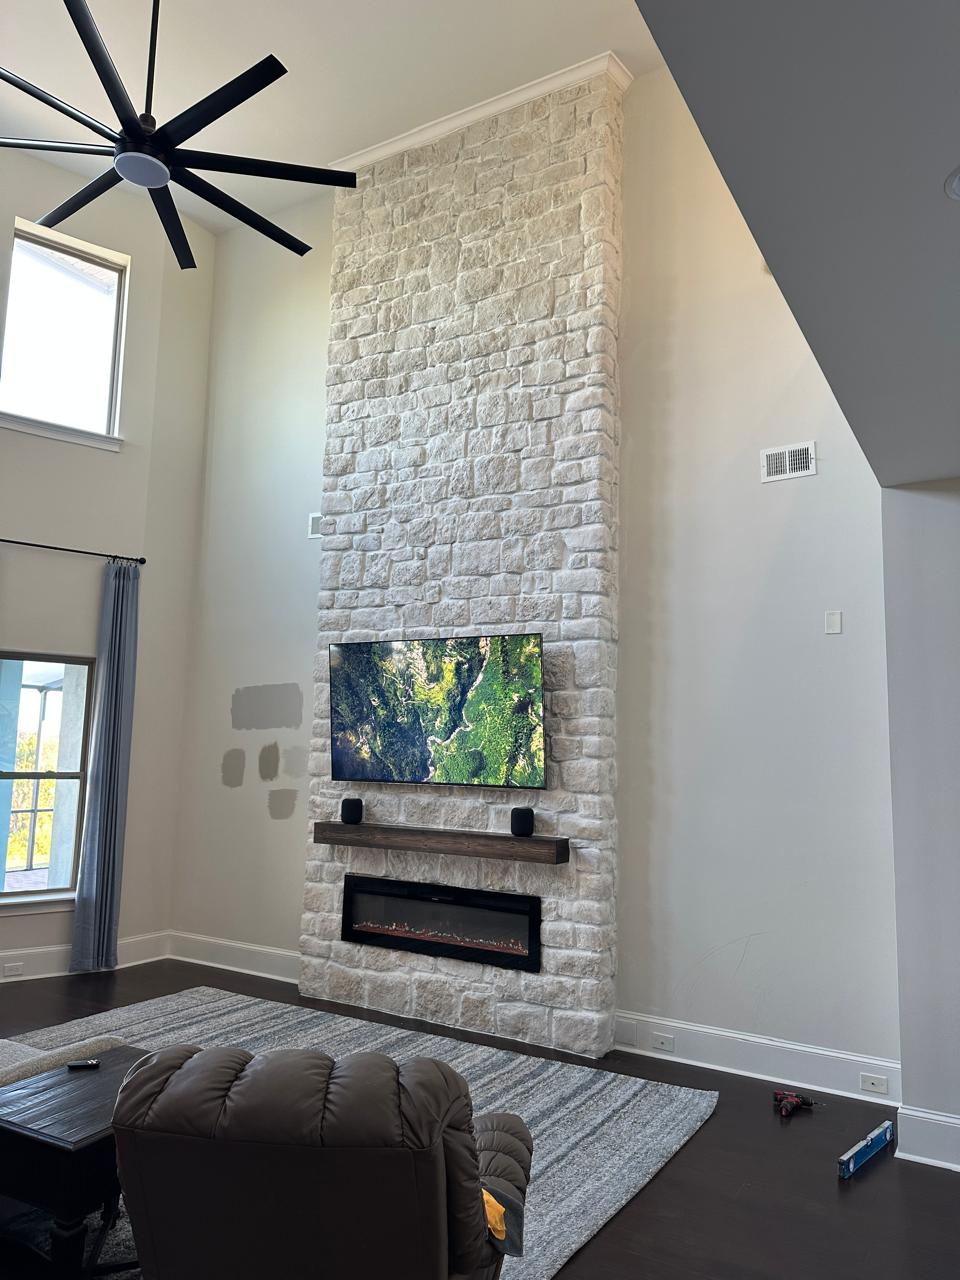
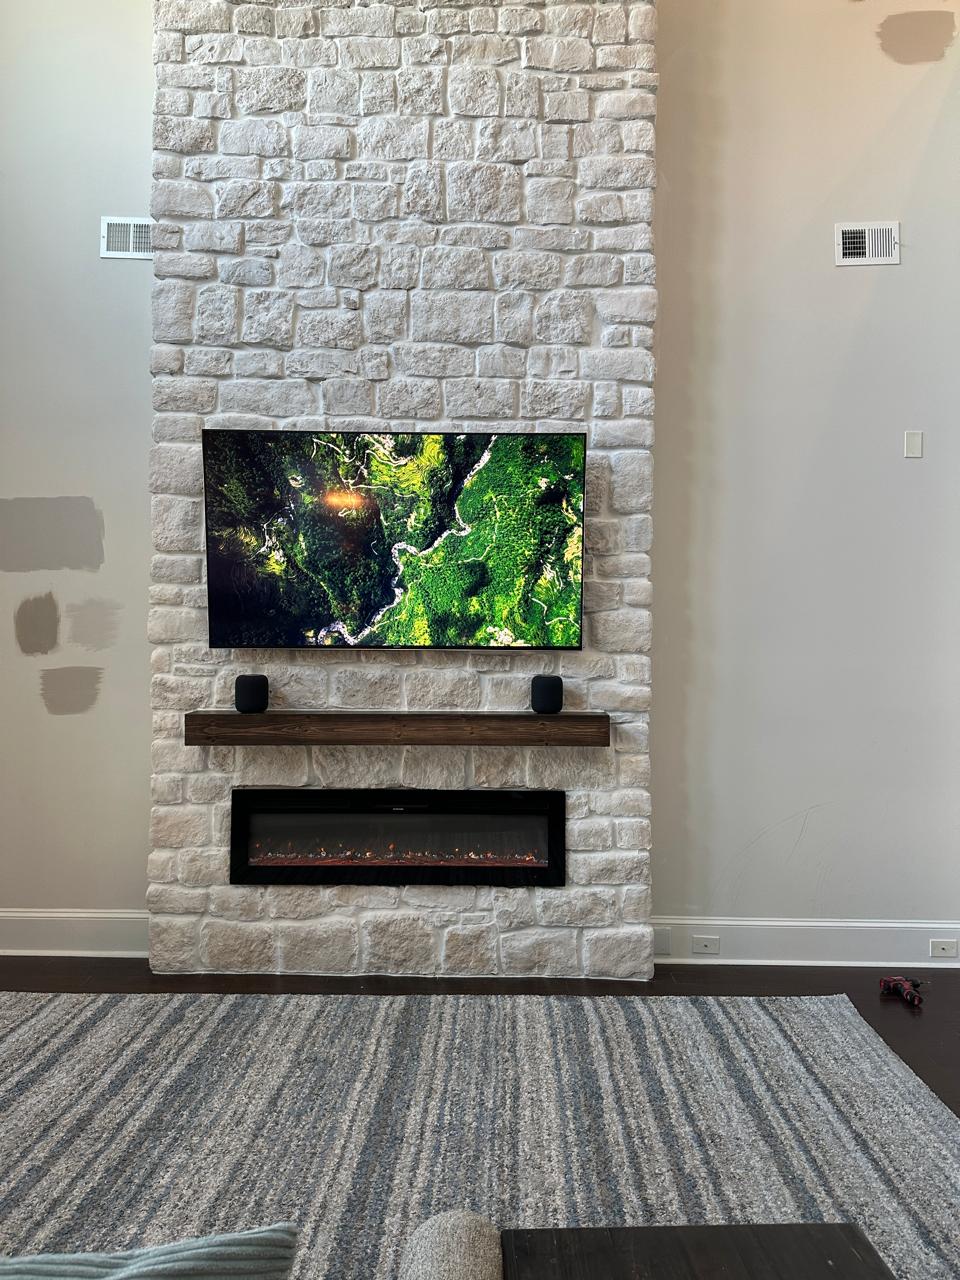
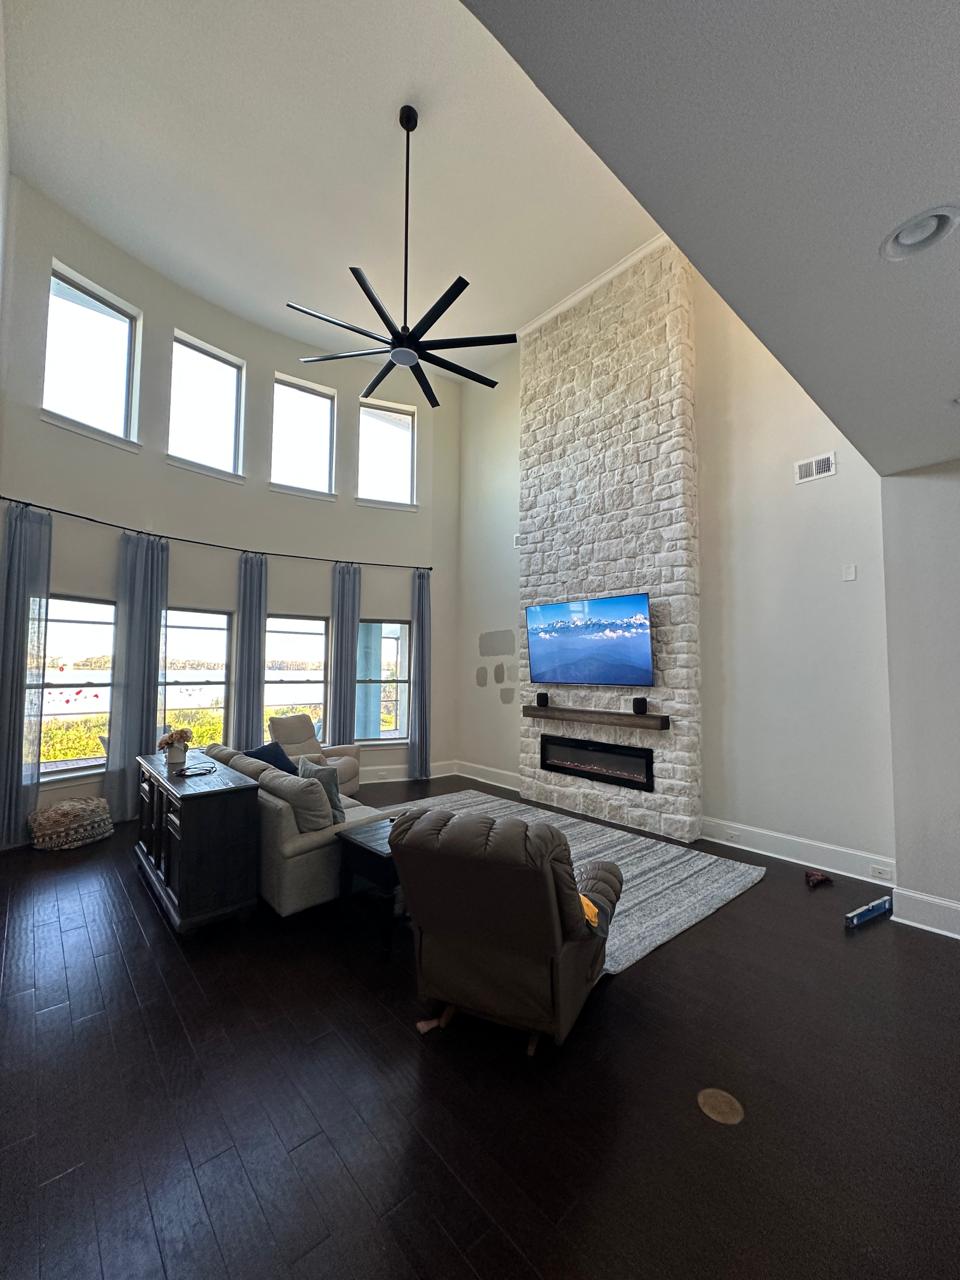
Completed project proof
One real wall, shown at three useful scales.
No repeated stock imagery and no crops that hide the fireplace. The full elevation, the room relationship and the finish detail all come from the same Winter Garden project.
Material and detail
Stone creates scale. The mantel makes it livable.
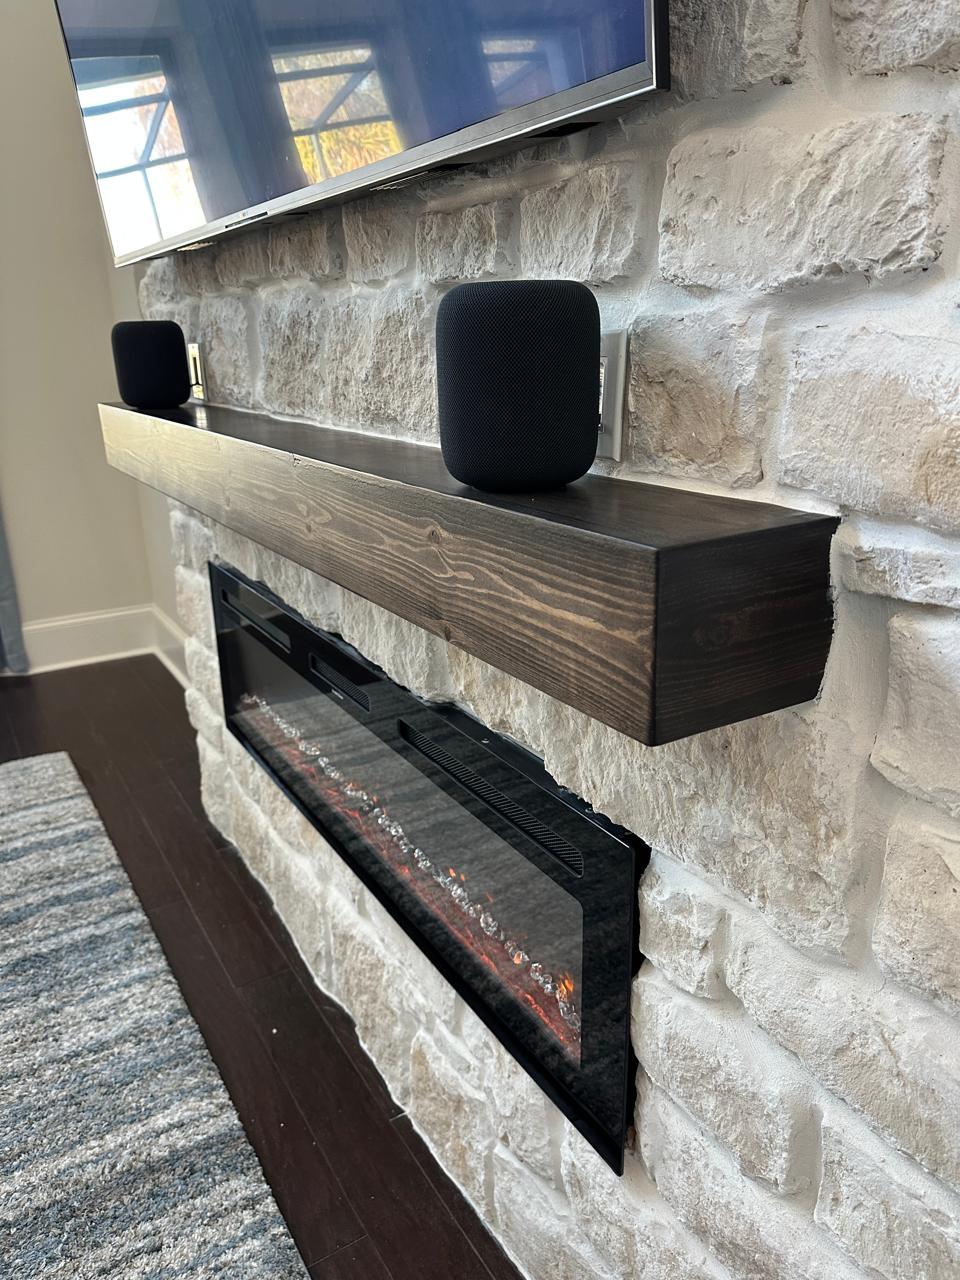
The wall succeeds because the large architectural gesture and the close-up details support each other. The natural limestone carries the eye upward; the handmade wood mantel establishes warmth and a comfortable visual break.
Natural limestone
Varied block sizes and soft warm color keep a 20-foot surface tactile rather than flat.
Handcrafted mantel
The dark-stained wood beam introduces warmth, depth and a clear horizontal datum.
Controlled contrast
Black TV and fireplace frames remain visually quiet against the light stone field.
From idea to built feature
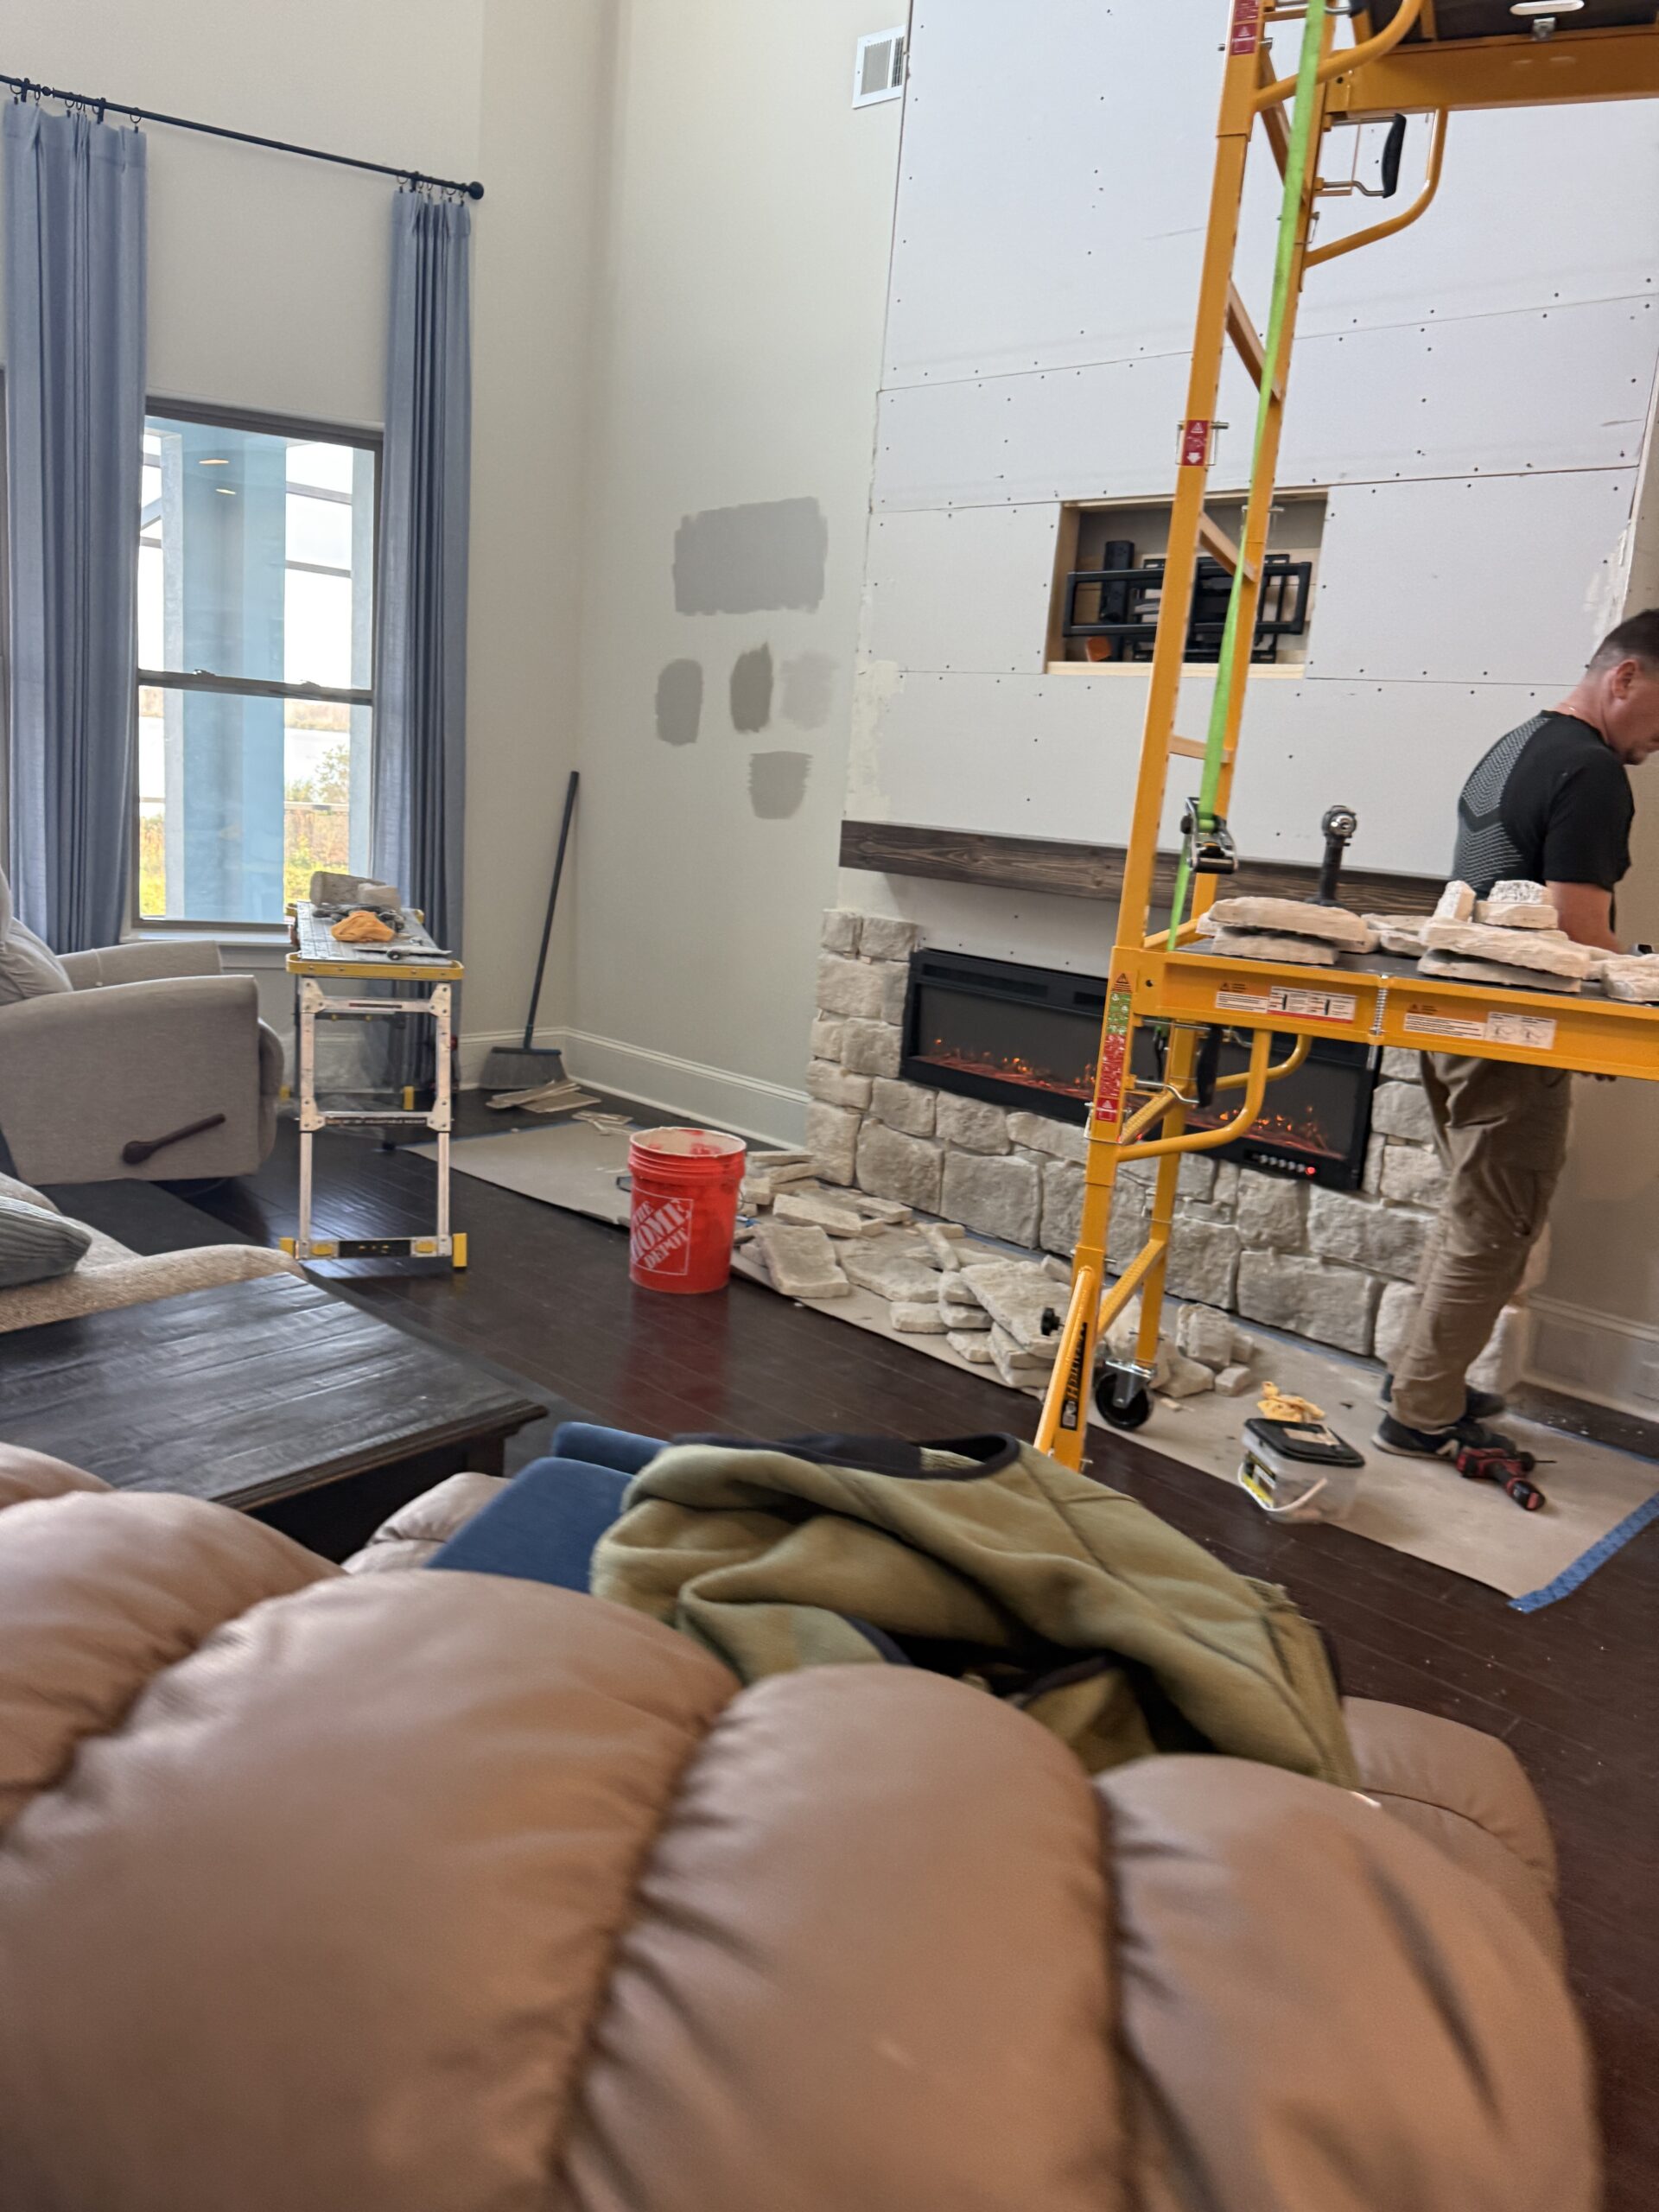
A custom fireplace wall is resolved before finishes go up.
We use room photographs, dimensions, project drawings and material decisions to make the design understandable before the final installation is presented.
Room study
We review the wall, ceiling height, viewing area and surrounding architecture.
Composition sketch
The fireplace, TV, mantel and feature-wall scale are studied as one elevation.
Material direction
Stone format, color, texture and wood tone are coordinated before the build.
Craft + completion
The built result is checked against the approved proportions and finish intent.
What the client gains
A fireplace wall that fits the room – not a copied template.
The studio approach turns inspiration into a project with visible proportions, understandable material choices and a completed result that can be compared to the original design intent.
See the wall before the build
A project-specific sketch makes the proposed scale and composition easy to discuss.
Every finish has a reason
Stone, wood, color and texture are selected for the actual room rather than from a generic package.
Drawing and result connect
Real project photography shows how the planned decisions perform in a finished Florida home.
Fireplace wall questions
What homeowners ask before design begins.
These answers focus on the composition, scale and finish decisions that shape a custom fireplace wall.
Can a fireplace wall work in a double-height room?
Yes. A tall room often needs a feature with enough vertical presence to feel intentional. The width, height, stone scale and mantel position should be studied together rather than simply extending a standard wall upward.
Do you create a drawing for the actual room?
Yes. The composition is based on the project wall, room proportions, selected features and material direction. The goal is a drawing that clearly relates to the completed work.
Can natural stone and a wood mantel be combined?
Yes. Natural limestone and stained wood create a strong warm-to-cool balance. The mantel depth, tone and position are coordinated with the stone texture and the TV + fireplace composition.
Will project photographs be cropped?
The main proof photographs are presented with their natural proportions so the full fireplace, mantel and feature-wall height remain visible.
What should I send to start a design conversation?
Send a straight-on wall photo, one wider room photo, approximate wall width and ceiling height, plus any preferred fireplace-wall materials or reference images.
Start with your room
Let’s turn your fireplace wall into a complete architectural feature.
Share the room, approximate dimensions and the look you are considering. We will help define the composition, material direction and project scope.