
TV Wall Studio Design Guides
Practical Guides for Planning a Better TV Wall
Clear advice on materials, layout, storage, lighting and fireplace integration—created for Florida homeowners before they commit to a design direction.
Start with informed decisions
A beautiful wall begins before materials are ordered
The most successful projects balance the room, television, fireplace, storage and finish materials as one composition. These guides explain the decisions we discuss with clients so you can arrive at a consultation with a clearer sense of what fits your home.
Prepared by TV Wall Studio Florida design & build team
Guide 01 Materials & finishes
How to Choose Materials for a TV Wall
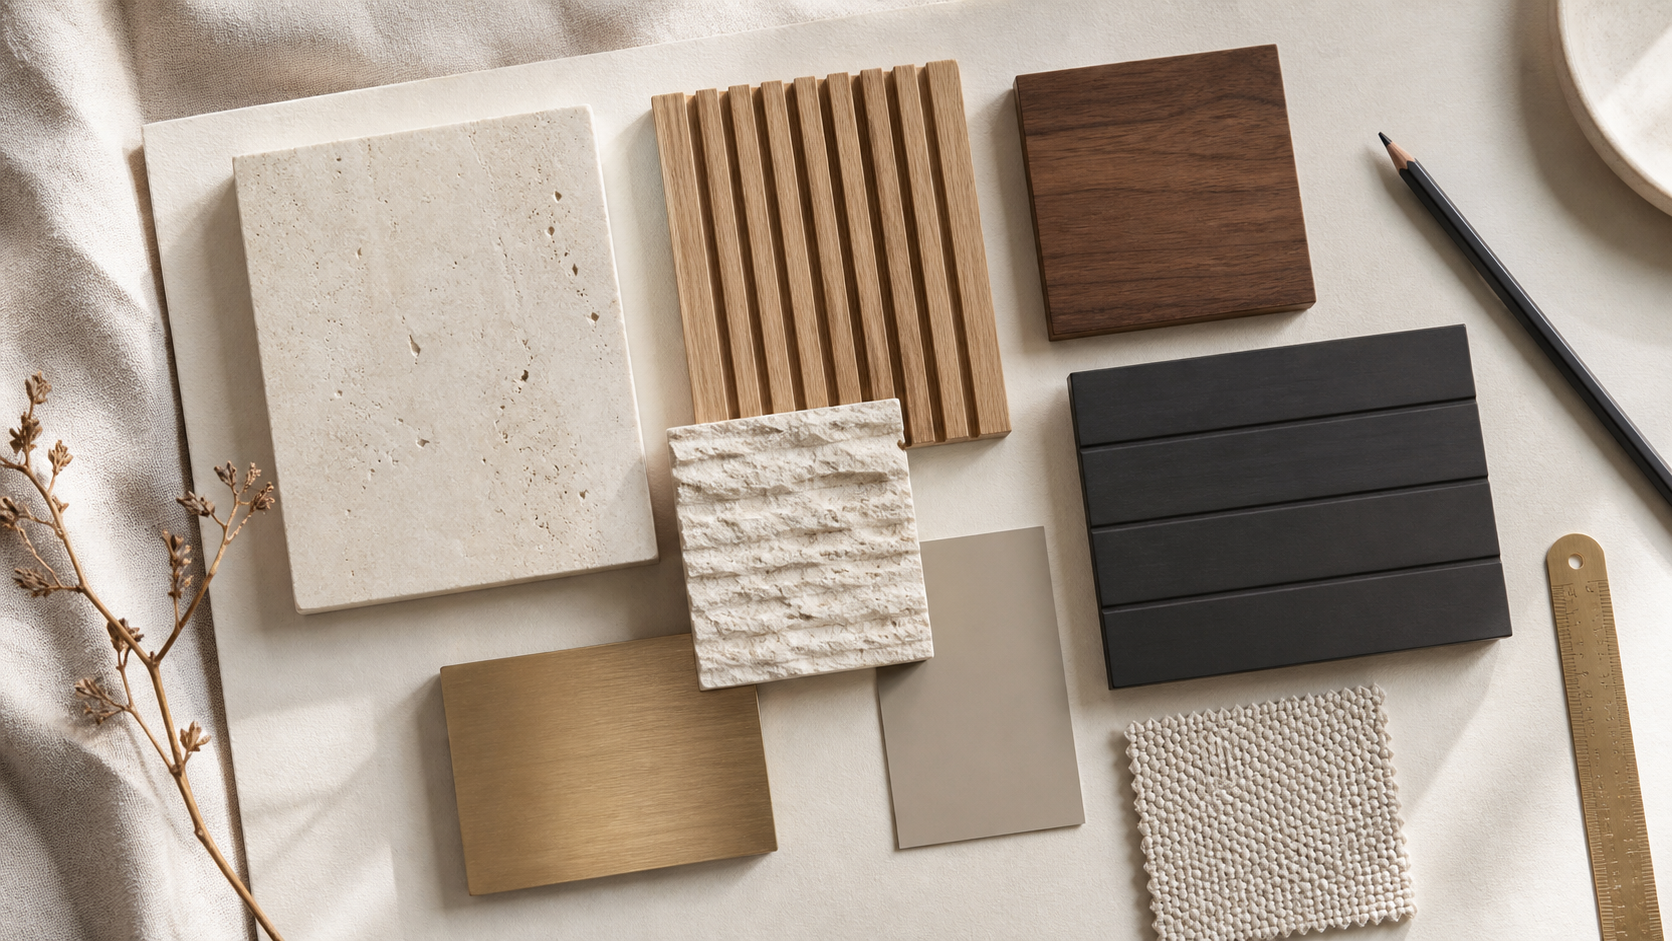
Material changes more than color. It determines how substantial the wall feels, how the television blends into the composition and how the room responds to daylight and evening lighting.
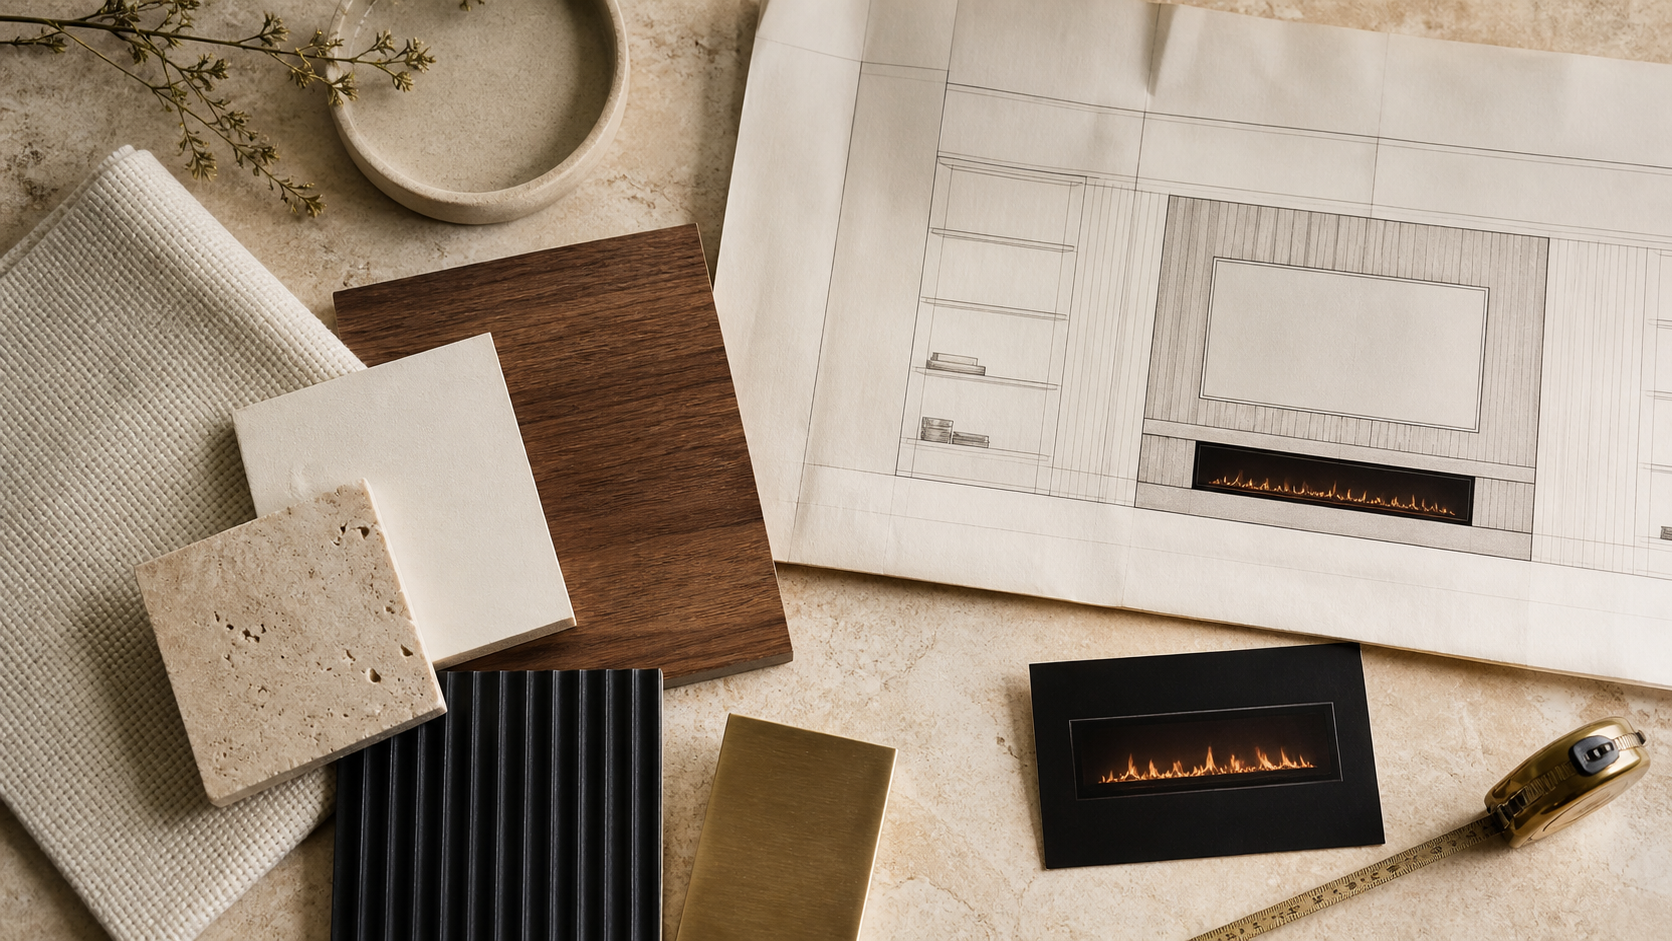
Compare wood slats, shiplap, stone, brick and smooth millwork by architectural effect, maintenance and the rooms where each finish works best.
- Wood slats
- Stone & brick
- Shiplap
- Painted millwork


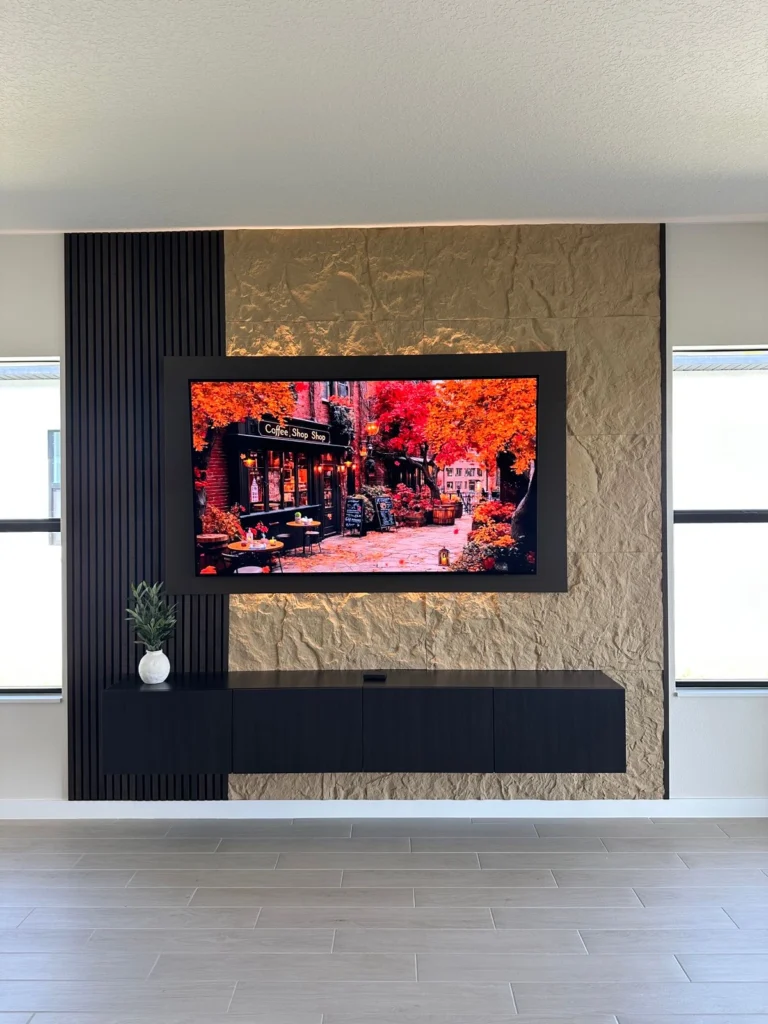
Guide 02 Layout & function
How to Choose the Right TV Wall Design
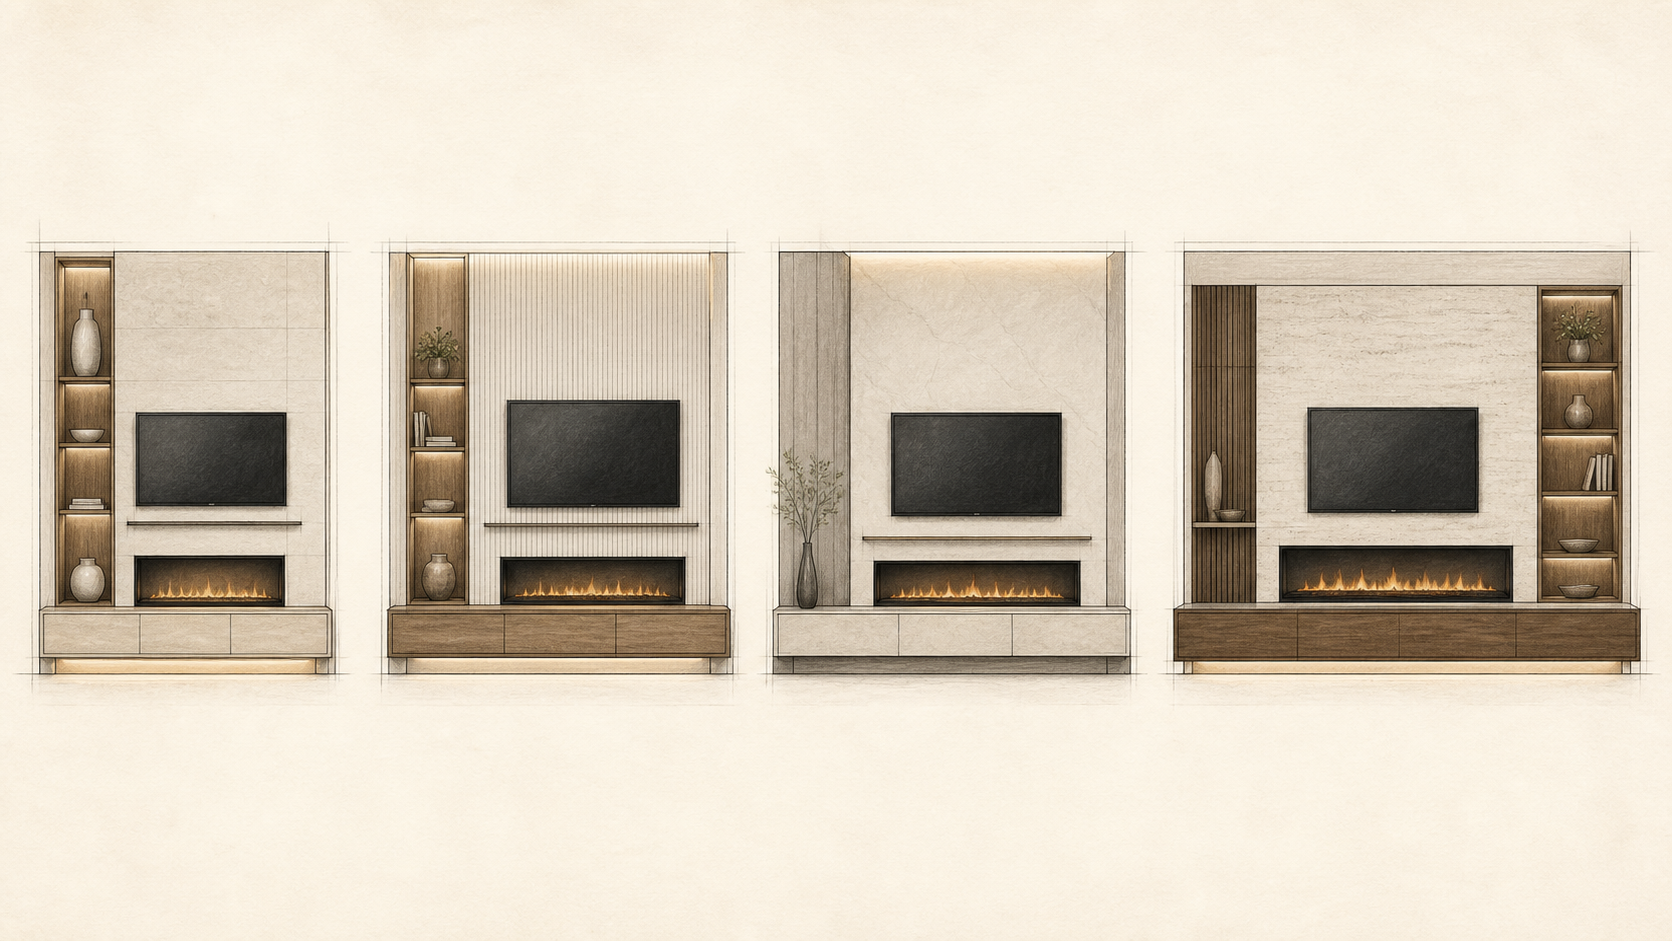
A strong concept begins with the room—not a Pinterest image. Television size, viewing position, ceiling height, storage, fireplace proportions and adjacent openings should read as one deliberate composition.
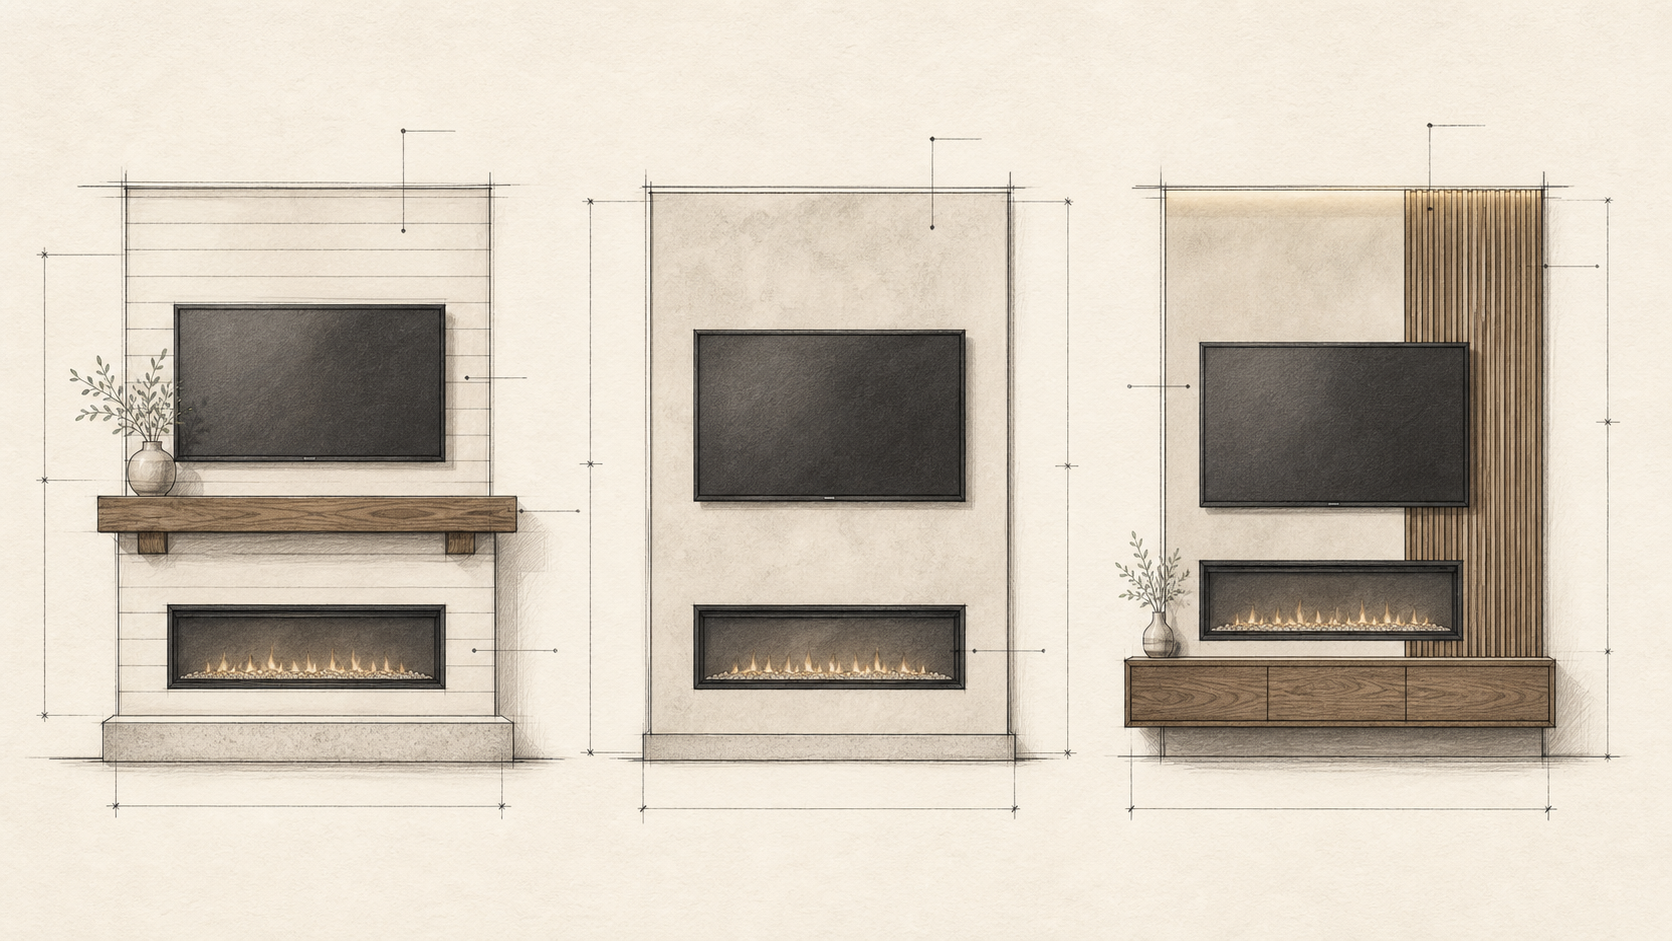
Use this guide to decide whether your wall should feel minimal, architectural, storage-led or softly integrated into the existing interior.
- Room proportion
- TV placement
- Storage
- Lighting plan


Guide 03 Fireplace & television planning
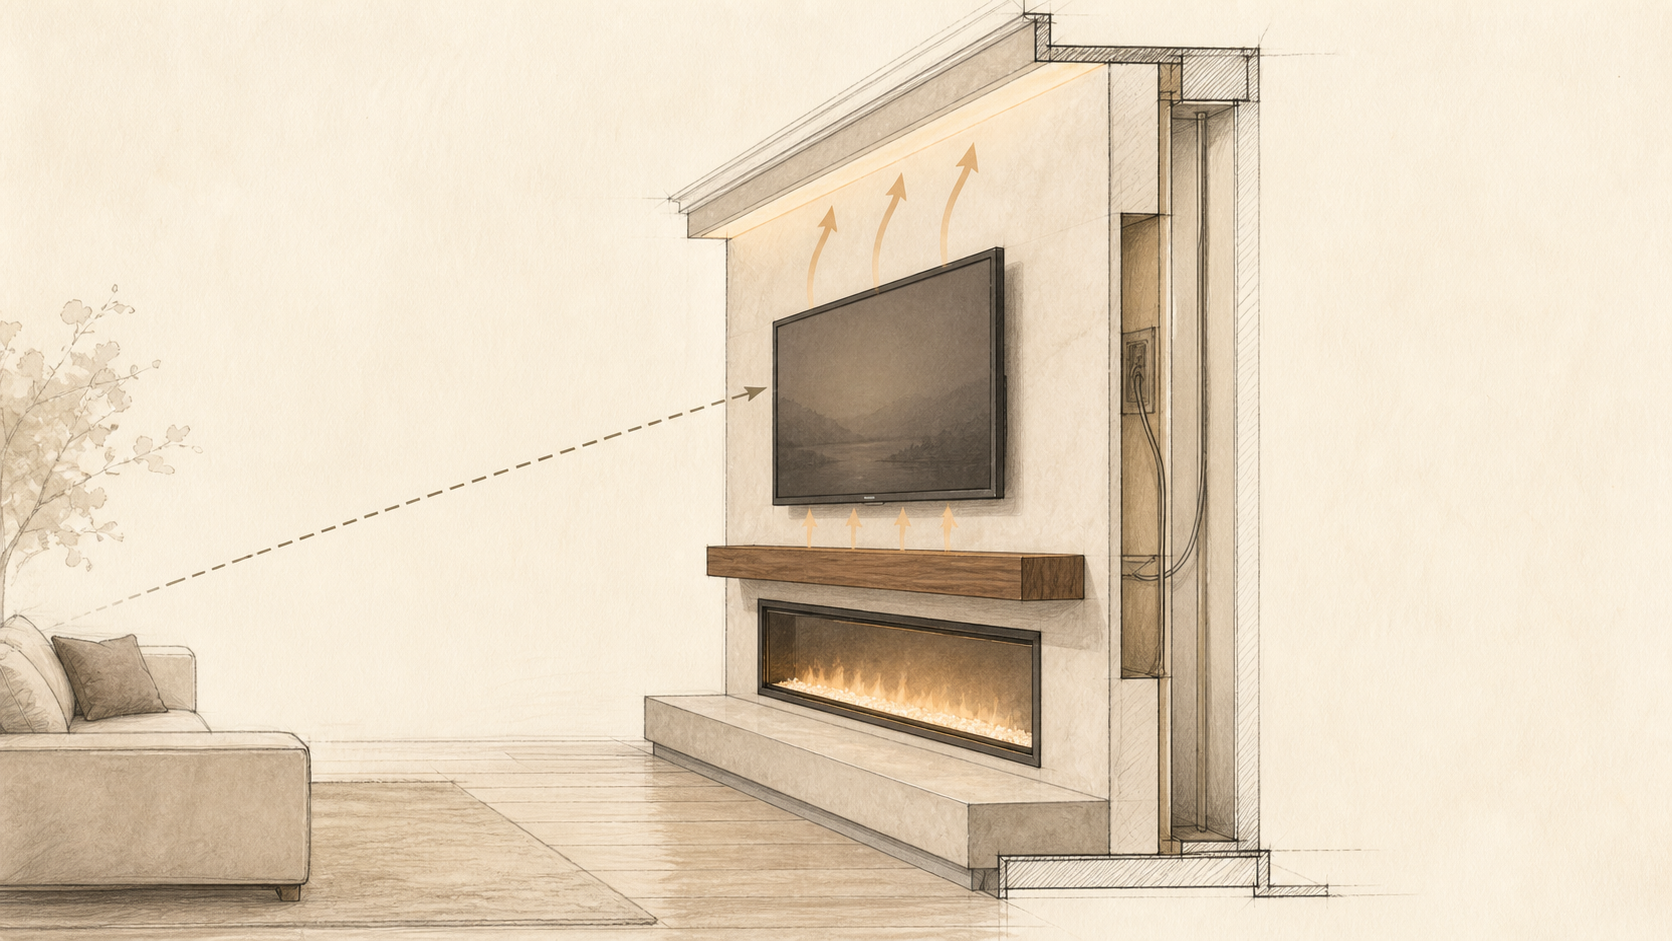
Can You Put an Electric Fireplace Under a TV?
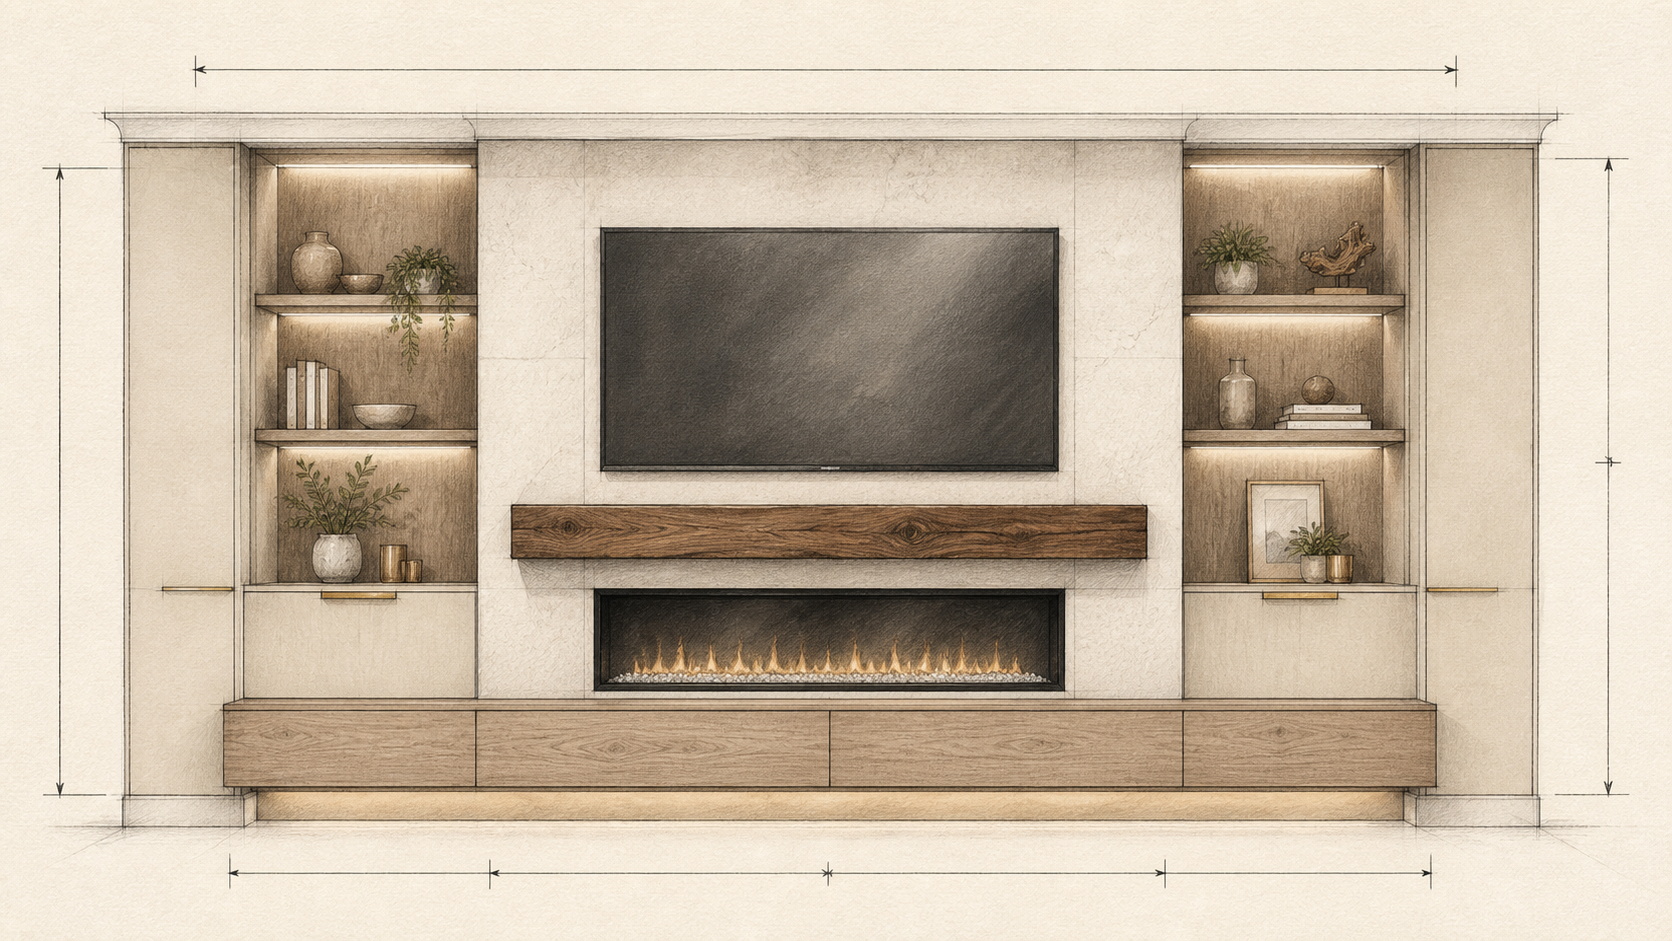
Learn how fireplace selection, heat direction, viewing height, mantel design, power and service access shape a safe, comfortable and visually balanced wall.
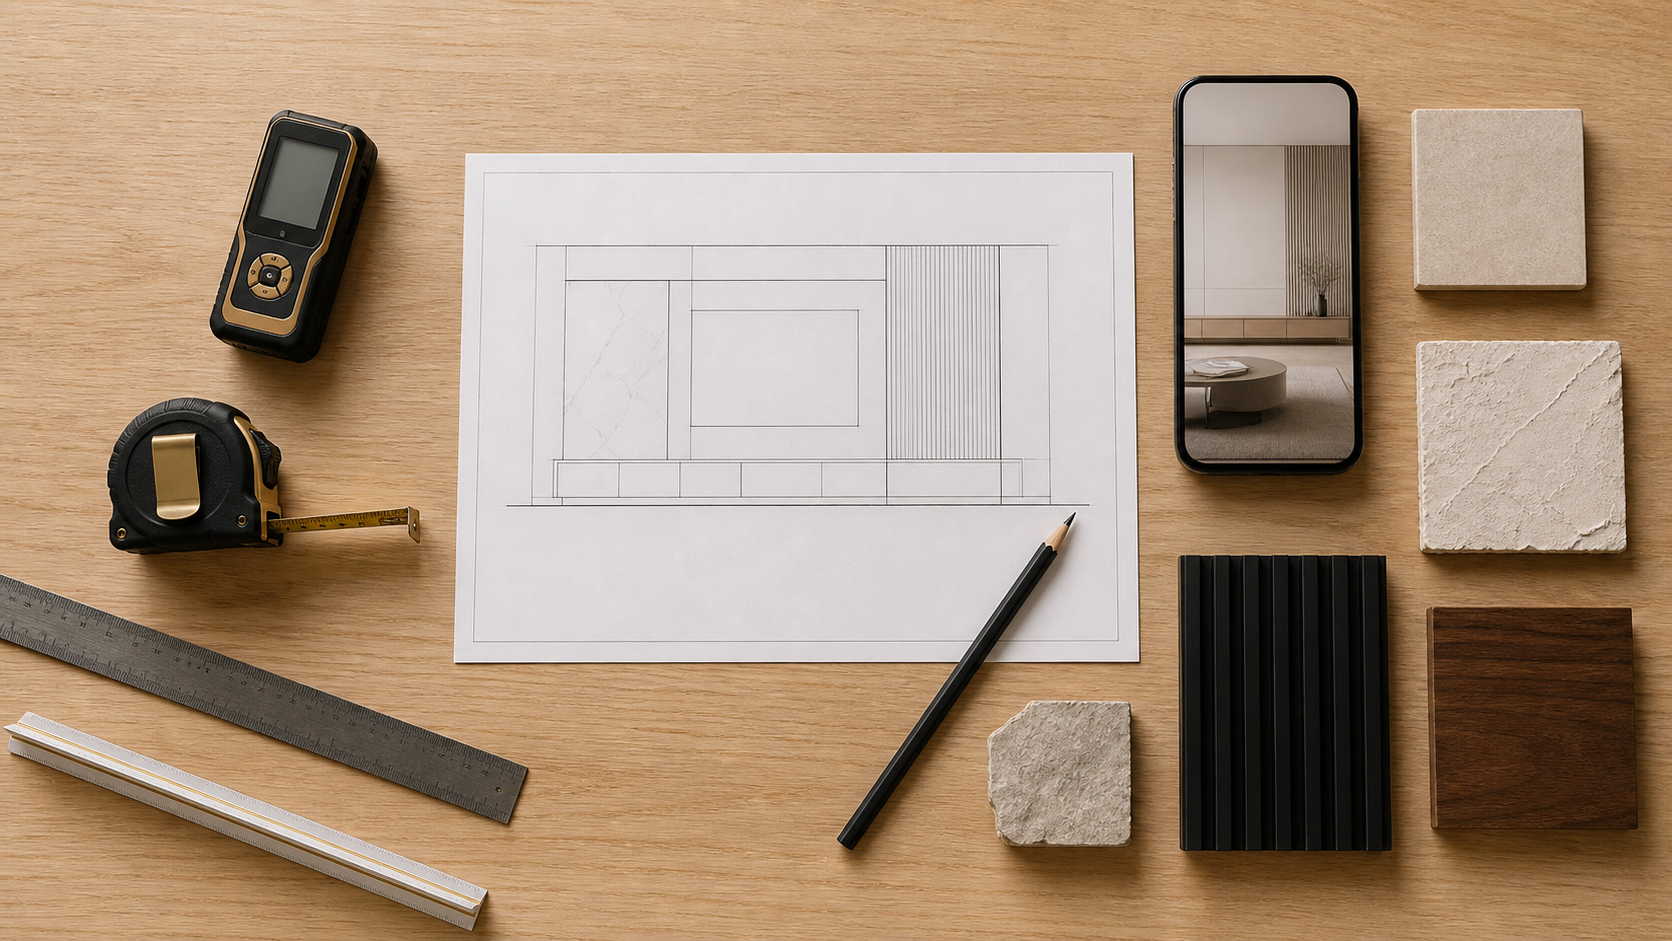
The guide uses original pencil elevations, layout comparisons and a designer material board instead of repeating the same completed-project photography.
- Manufacturer clearances
- Viewing height
- Mantel planning
- Power & AV
Guide 04 Sizing & proportion
What Size Electric Fireplace Should You Choose for a TV Wall?
Compare the real television width—not only its diagonal—with the available wall, cabinetry and fireplace viewing area before choosing a model.
This visual guide pairs 55–85-inch televisions with balanced starting ranges, then explains nominal size, framed opening, room scale and the manufacturer specifications that control the final design.
- 55–85-inch TVs
- Nominal vs. actual width
- Room scale
- Framing specifications
Guide 05 Measurements & project preparation
How to Measure Your Wall for a Custom TV & Fireplace Build
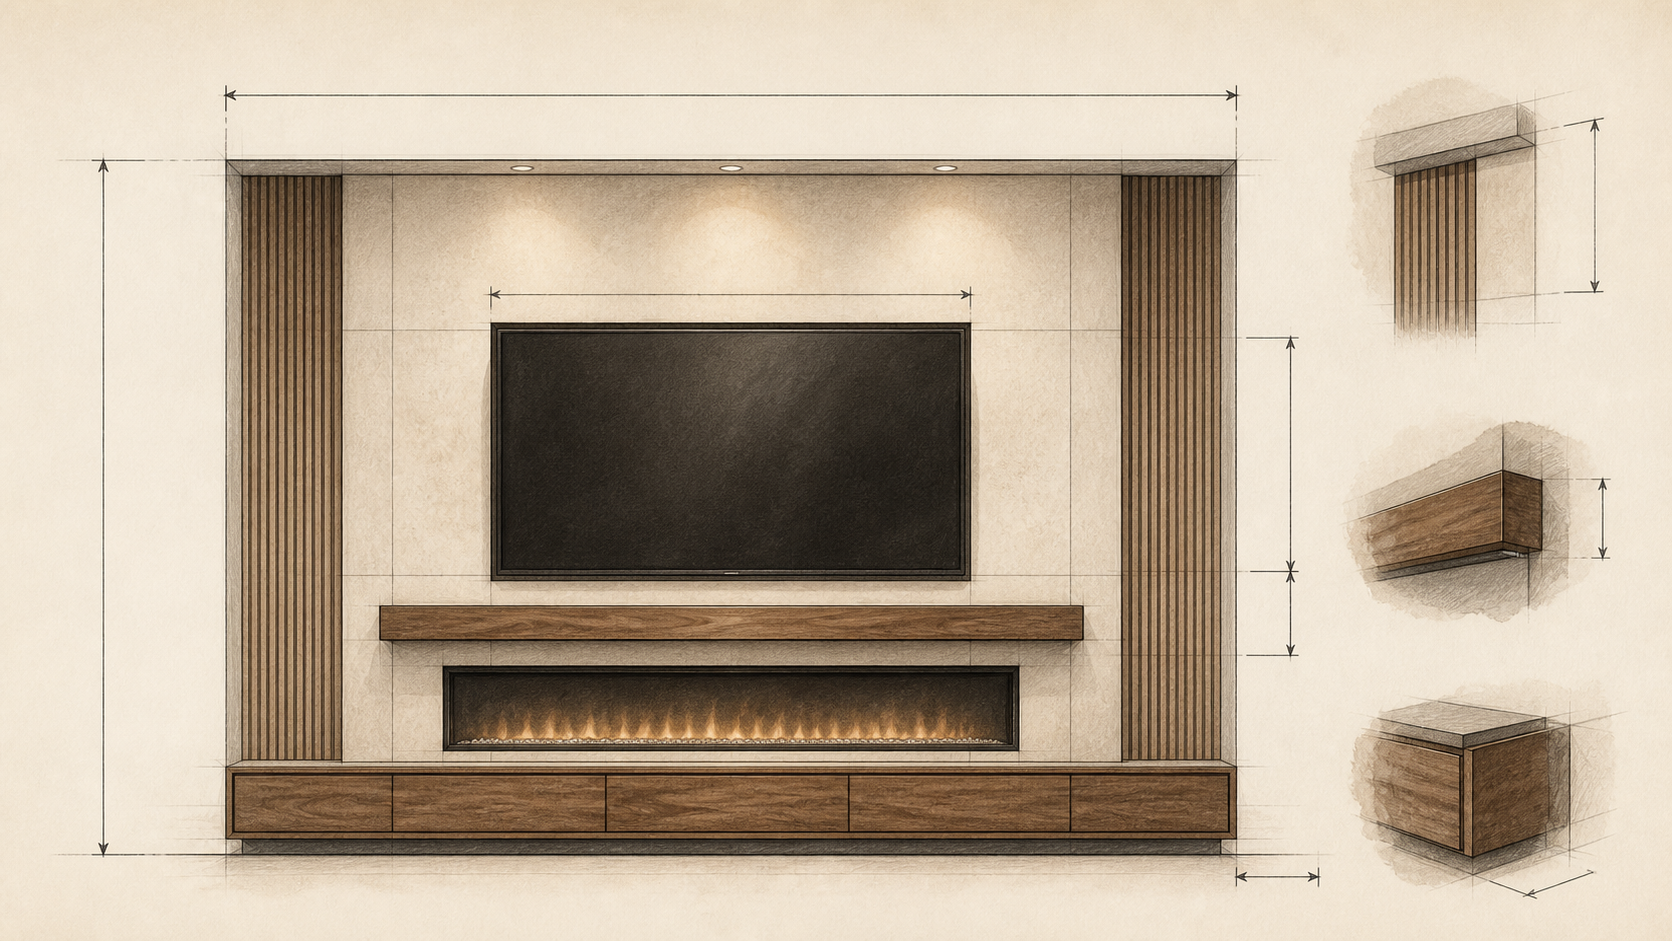
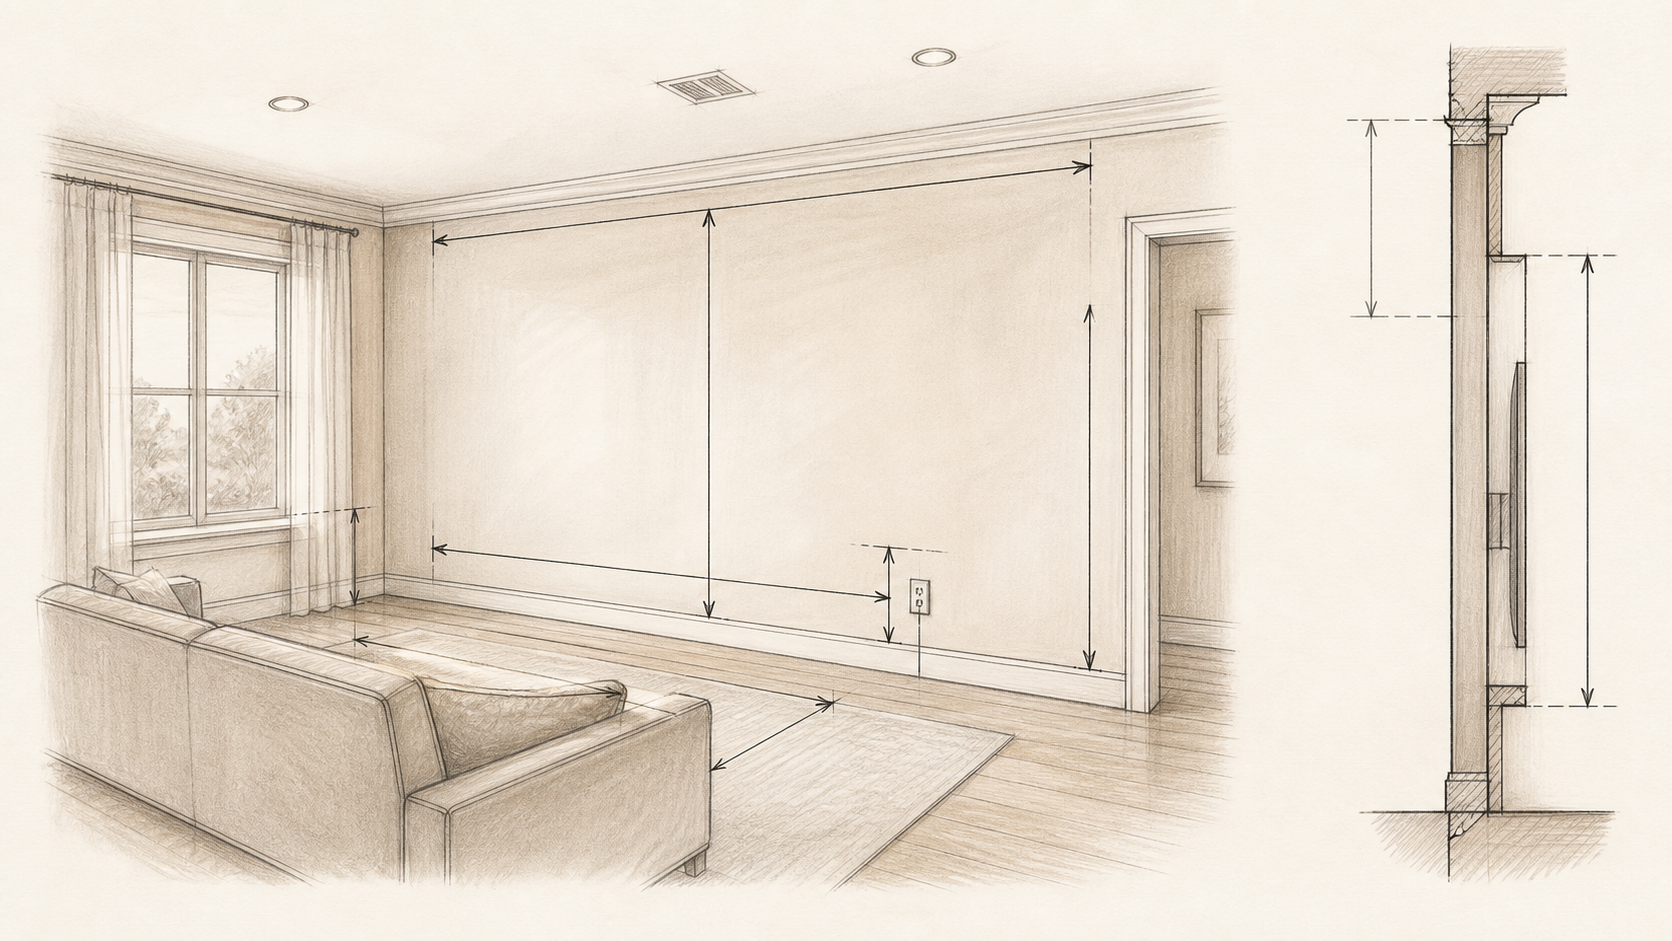
Document the complete room—not only the blank wall—so doors, windows, outlets, vents, ceiling conditions and seating distance can shape the first concept.
The guide includes an eight-dimension survey table, a printable client checklist, a six-photo shot list, equipment notes and the most common measurement mistakes.
- Eight key dimensions
- 14-point checklist
- Six required photos
- Equipment details
Guide 06 Lighting & atmosphere
How to Plan Lighting for a Custom TV Wall
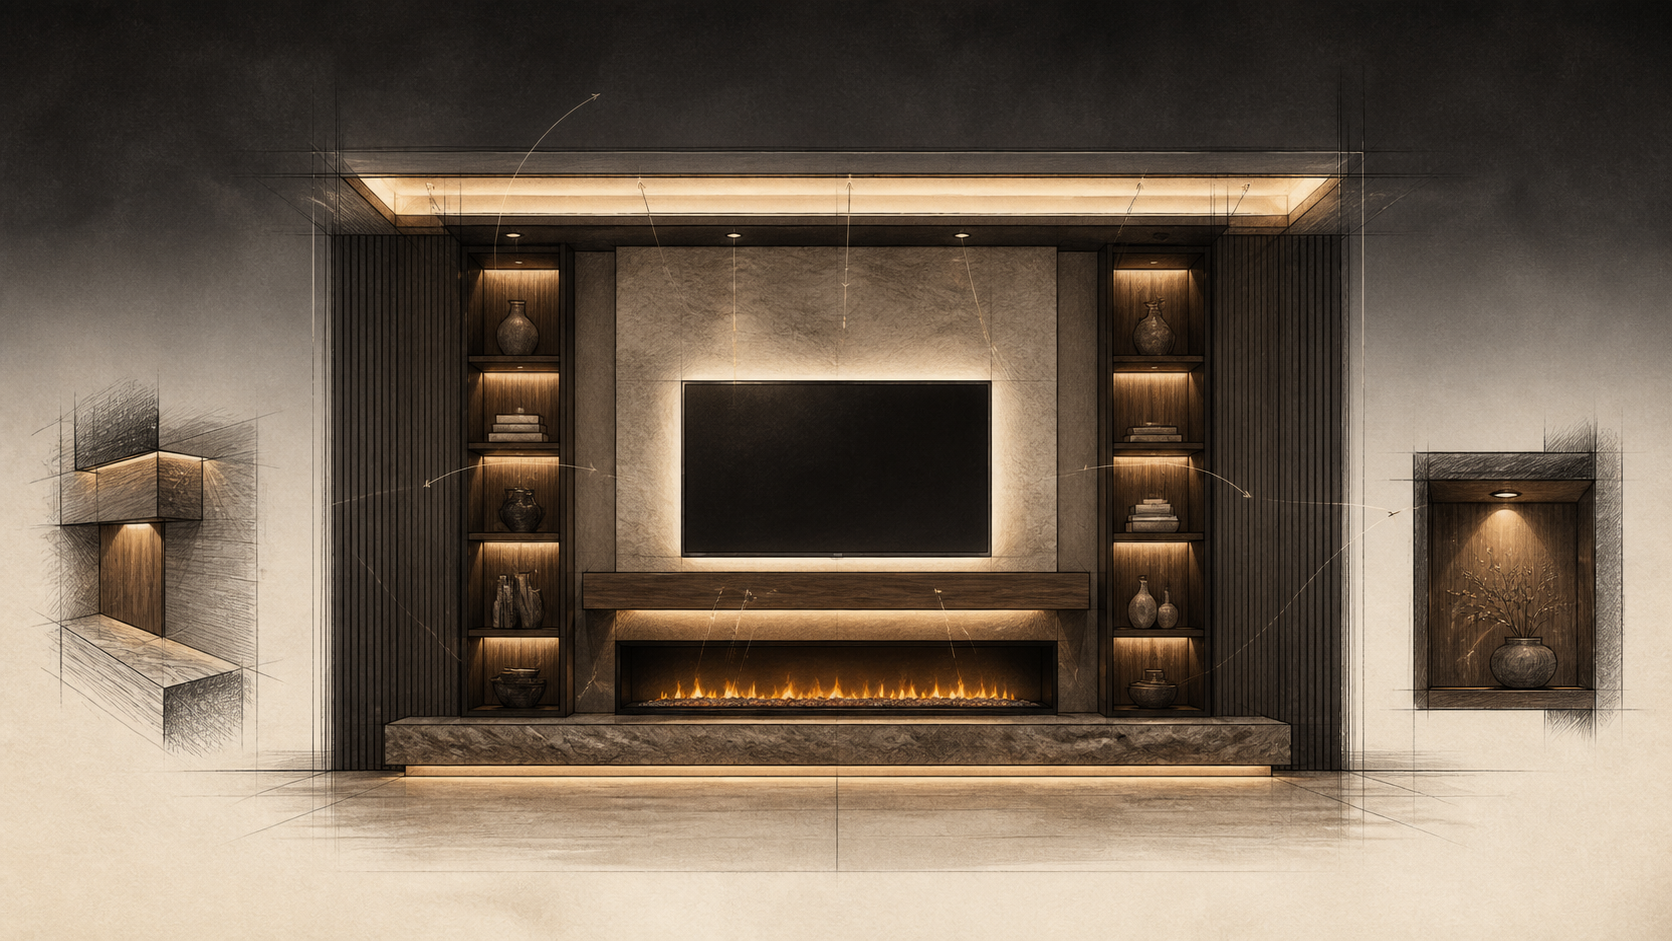
Layer television backlight, illuminated shelves, ceiling reveals and low ambient light so each source has a clear purpose and the screen remains comfortable to view.
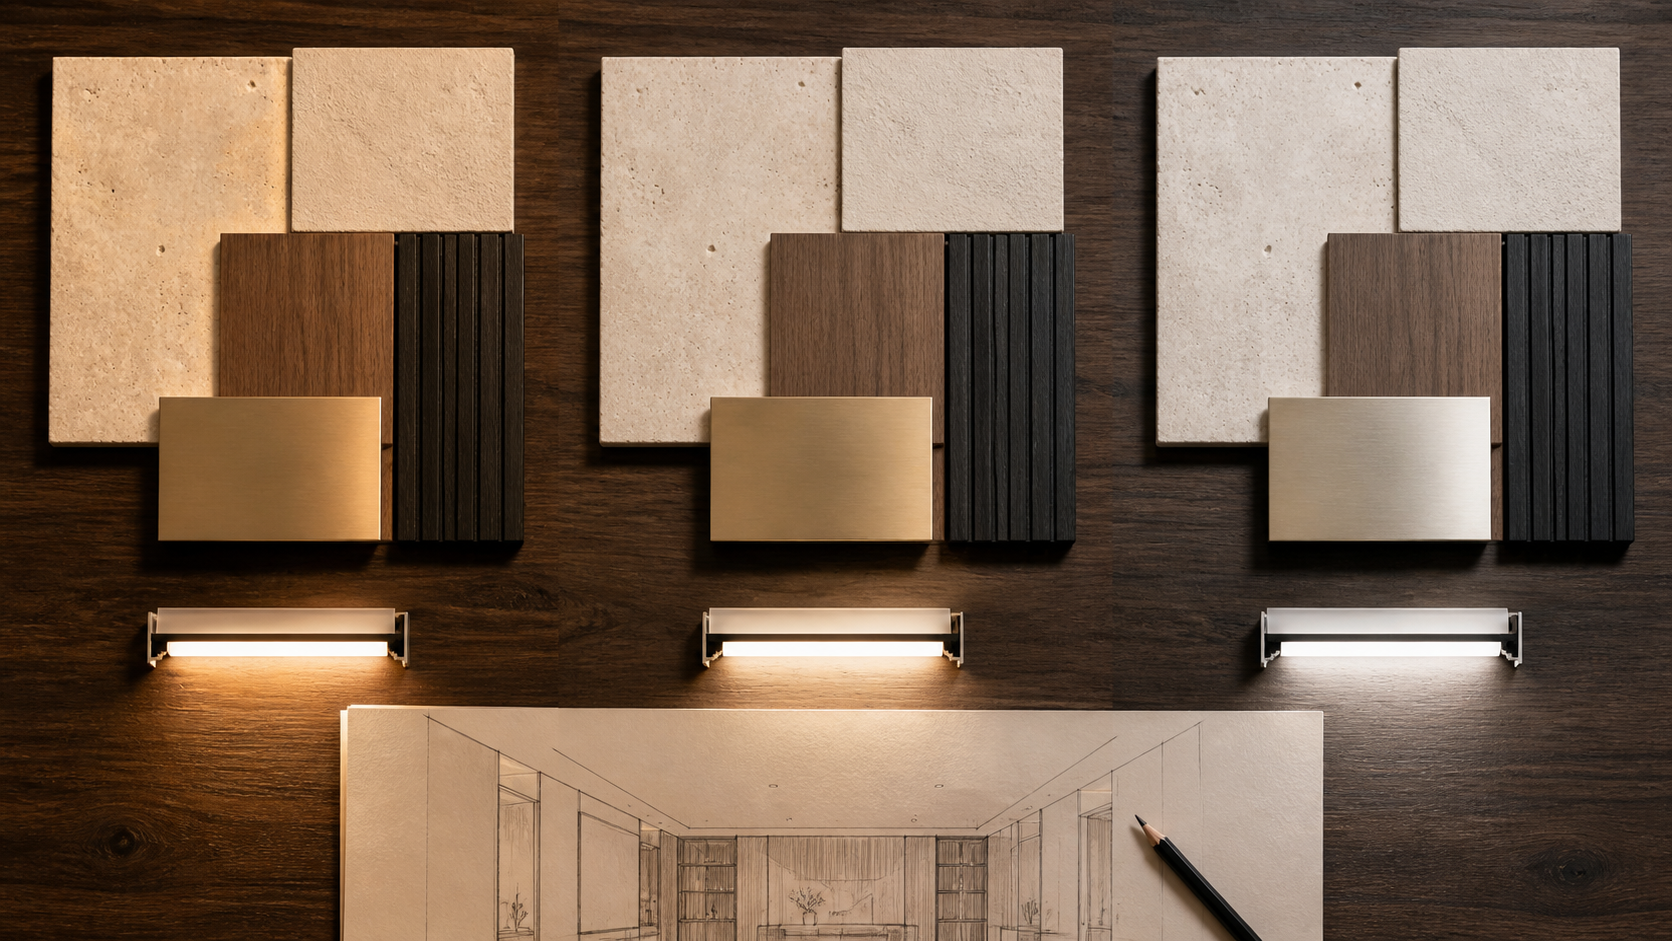
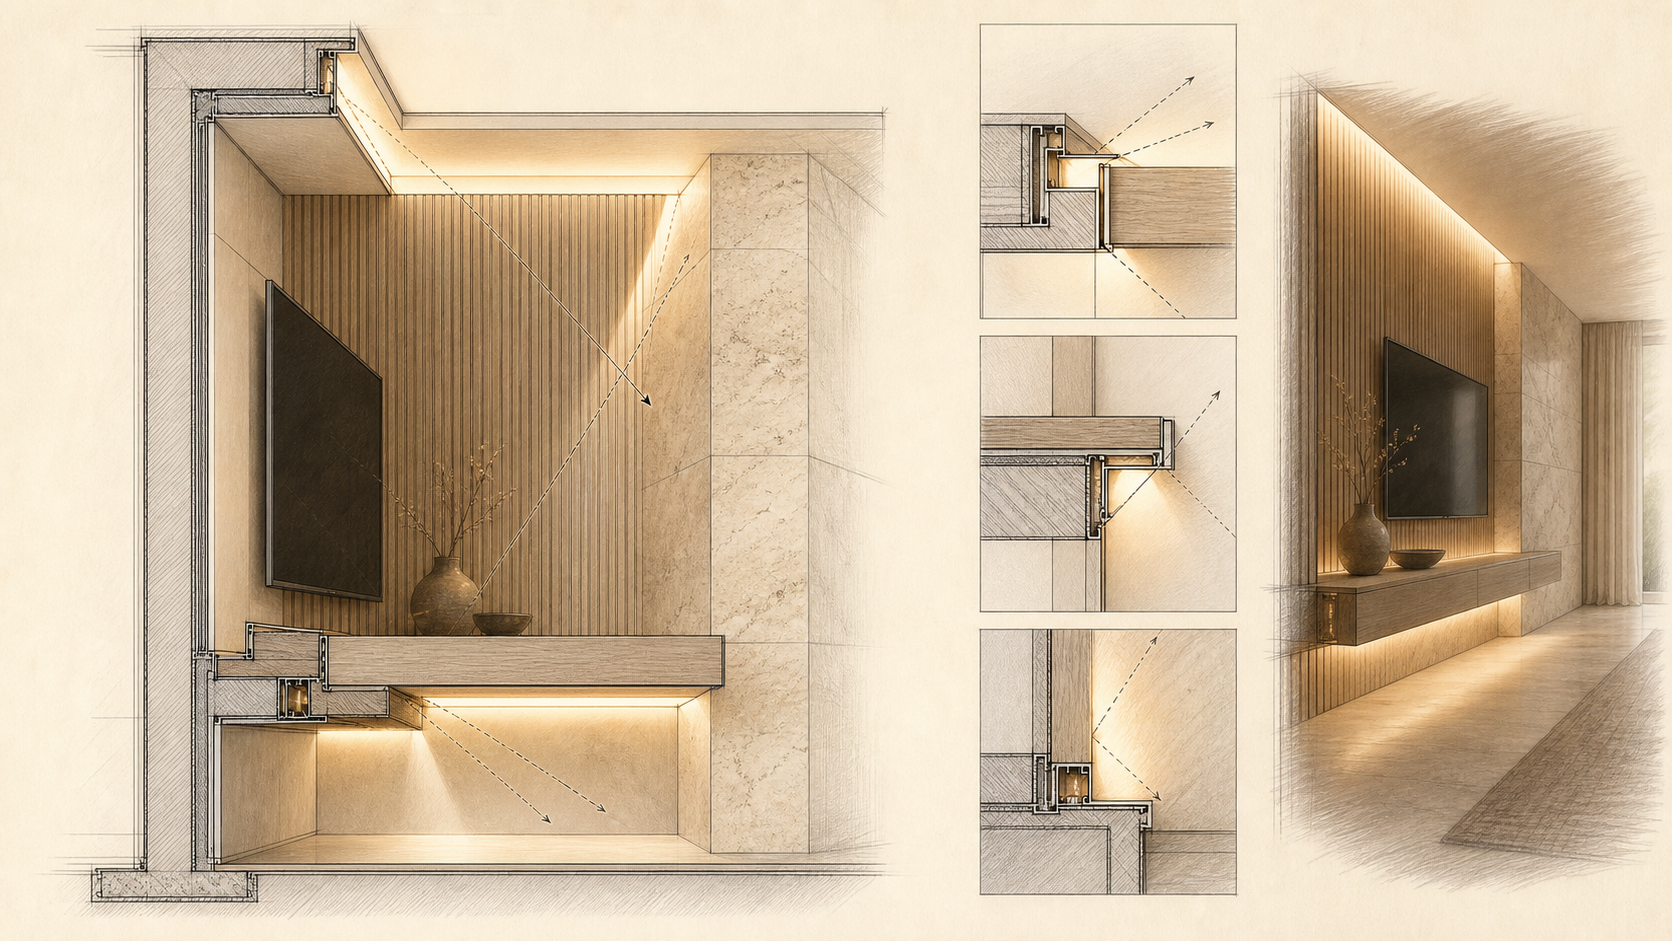
The guide compares four color temperatures, explains how finishes react to light, illustrates concealed LED details and includes a 12-point planning checklist.
- Five lighting zones
- 2700K–4000K comparison
- Glare control
- Concealed LED details
The decisions behind the finished wall
Six questions worth answering early
What Should Lead?
Decide whether the television, fireplace, material or architectural symmetry should be the strongest visual element.
How Much Storage?
List what needs to be concealed before selecting floating cabinetry, built-ins or an intentionally minimal wall.
Which Materials Fit?
Choose finishes for the room’s light, flooring, furniture and maintenance expectations—not from an isolated sample.
What Needs Power?
Plan the television, fireplace, lighting, soundbar and media equipment before finished surfaces close the wall.
How Will It Feel at Night?
Consider fireplace glow, shelf lighting and reflected light across textured materials as part of the concept.
What Must Remain Flexible?
Allow practical access to equipment and plan around future television or furniture changes where appropriate.
Useful next steps
Move from inspiration to a workable brief
Use the portfolio for visual direction, the pricing guide for scope awareness and the estimate form to share your room.
Have a room in mind?
Send the wall photo before you have every answer
We can help narrow the material and concept direction from your room dimensions, television size, storage needs and inspiration images.