
Custom floating media cabinets / Florida
Custom Floating Media Cabinets for TV Walls
Not a generic console hung under a television. We plan the cabinet, TV surround, wall materials and open floor line as one complete composition.
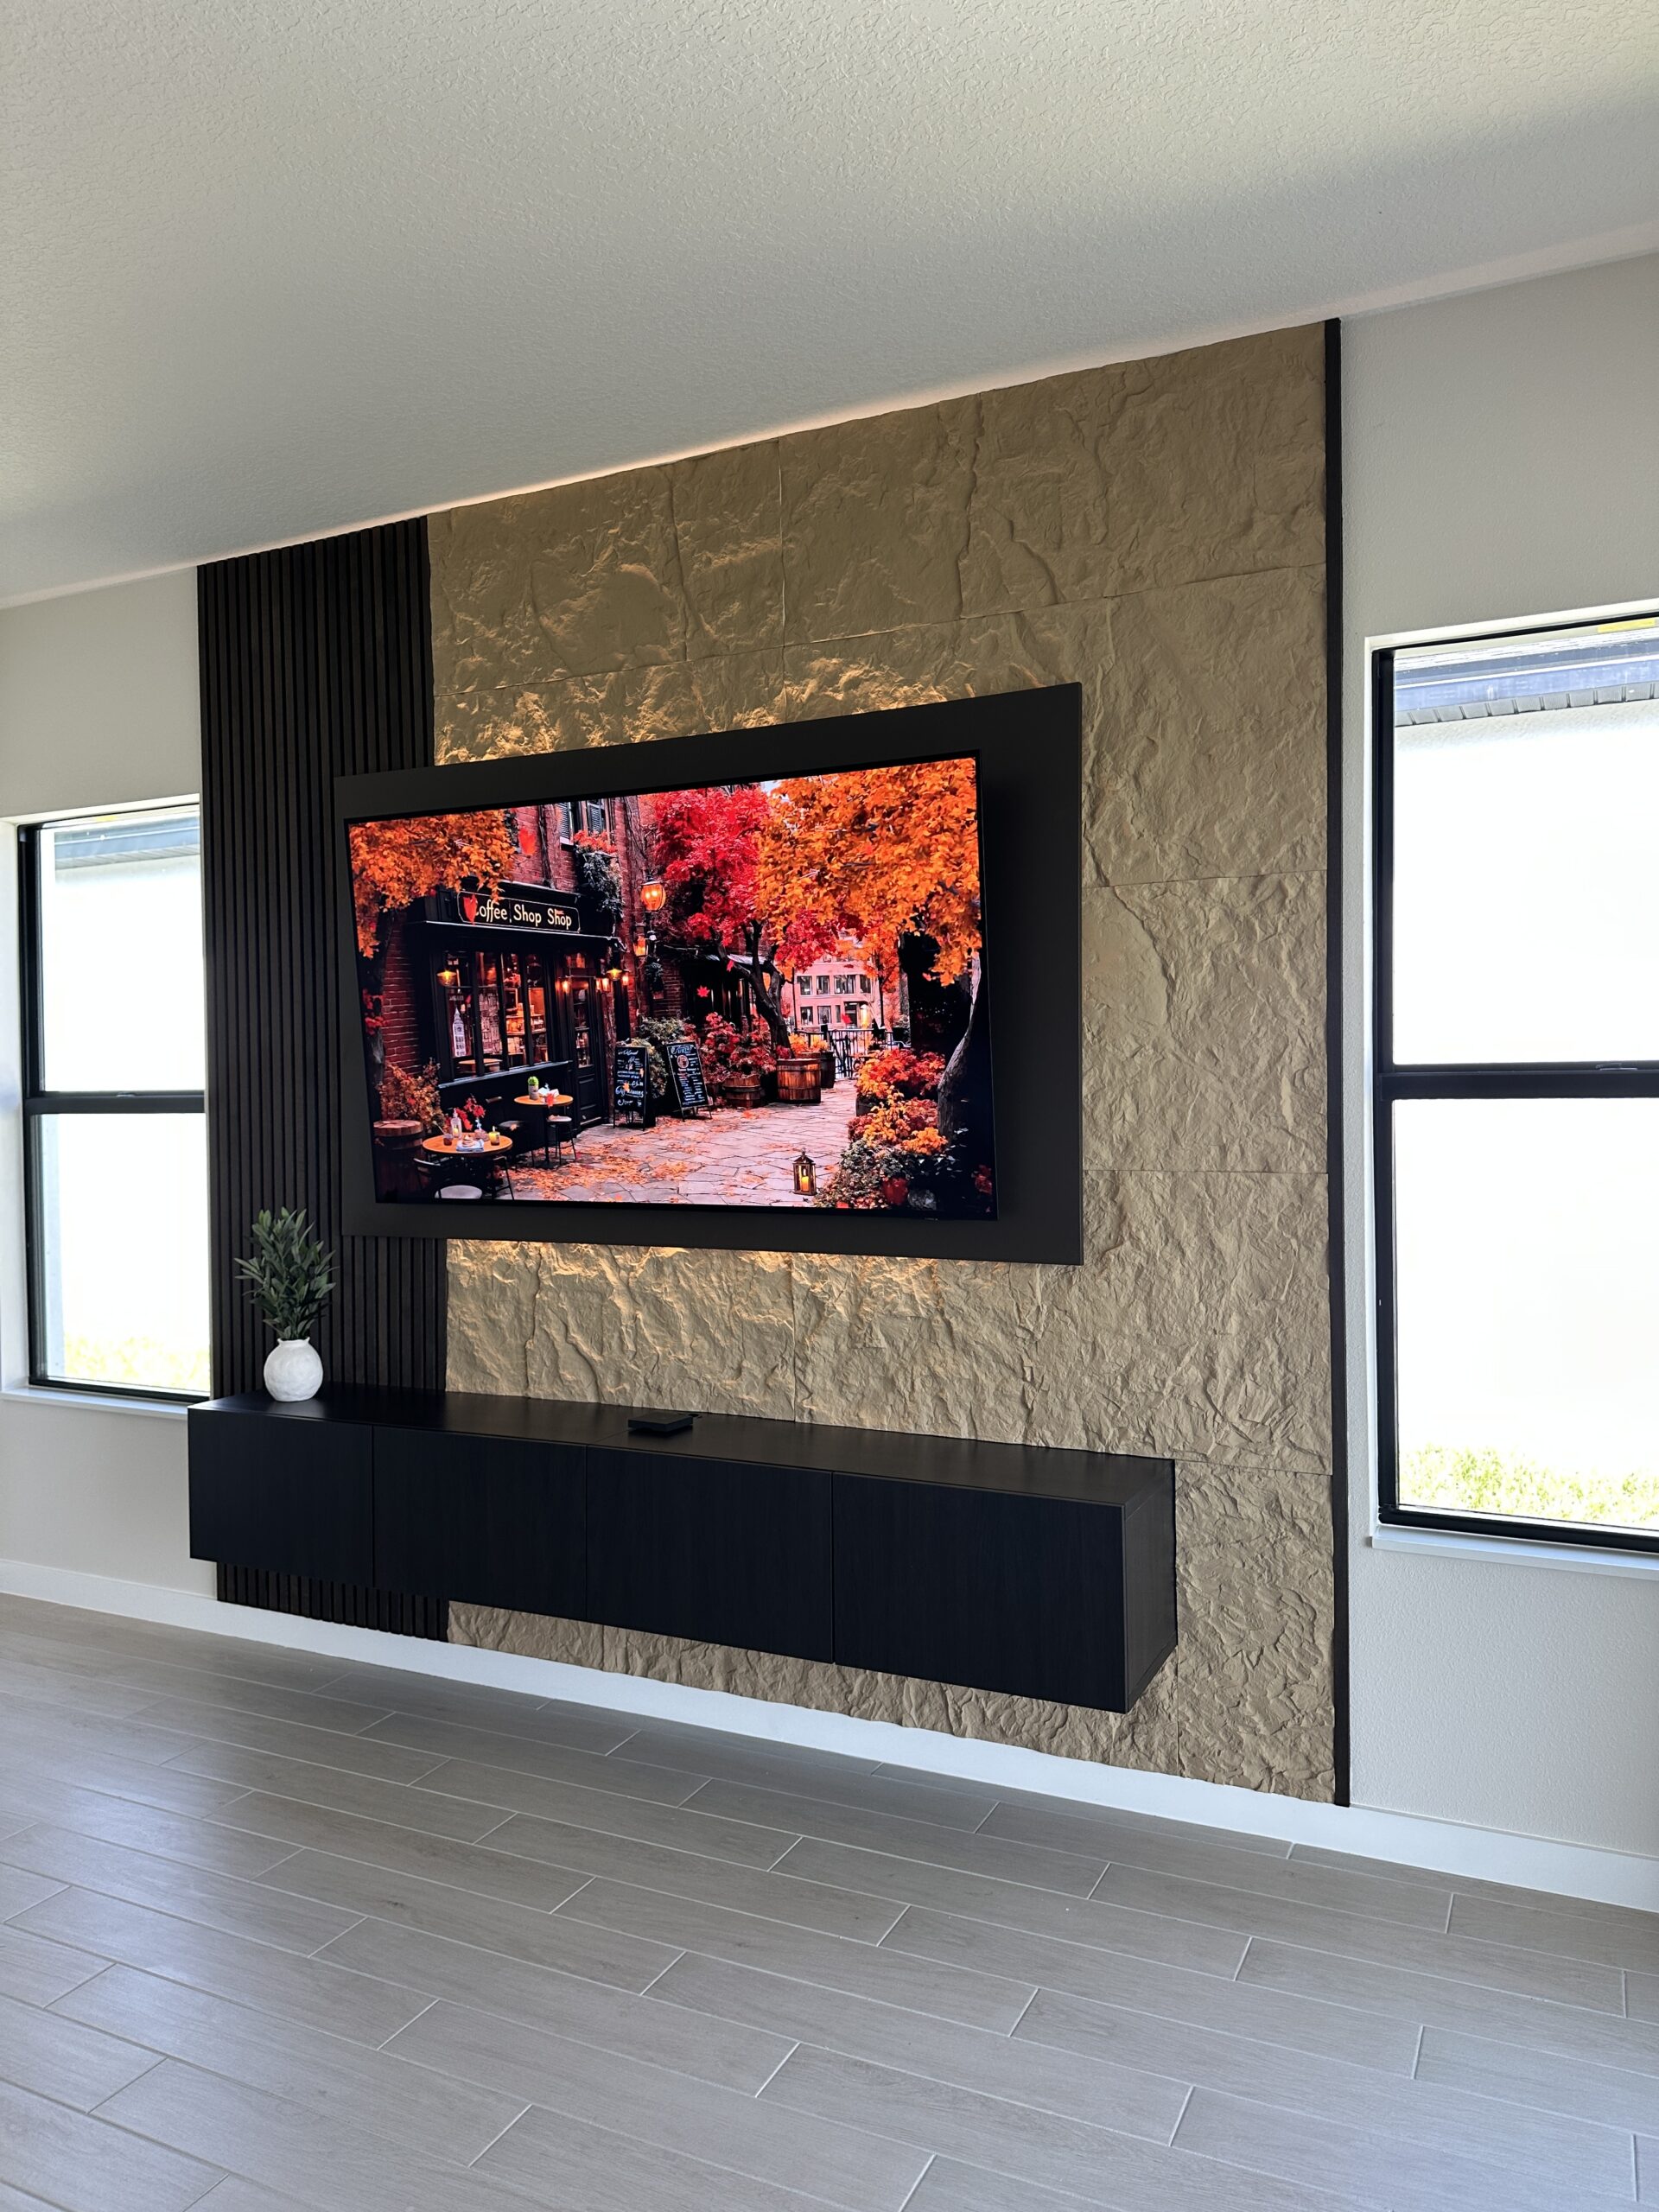
One project / two views
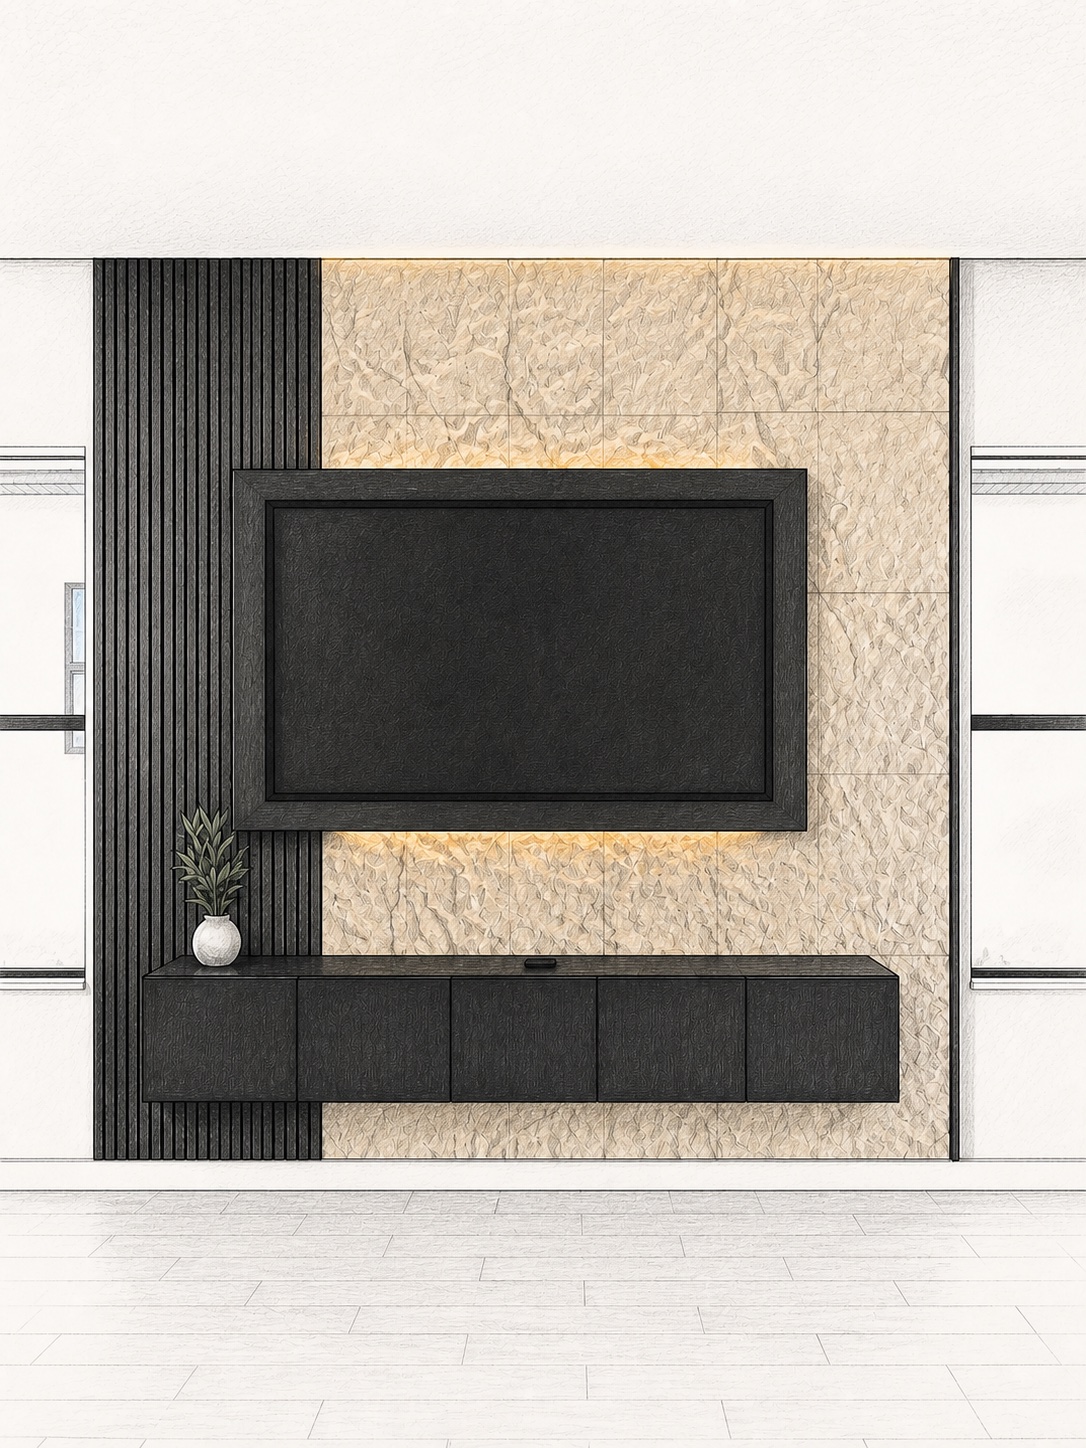
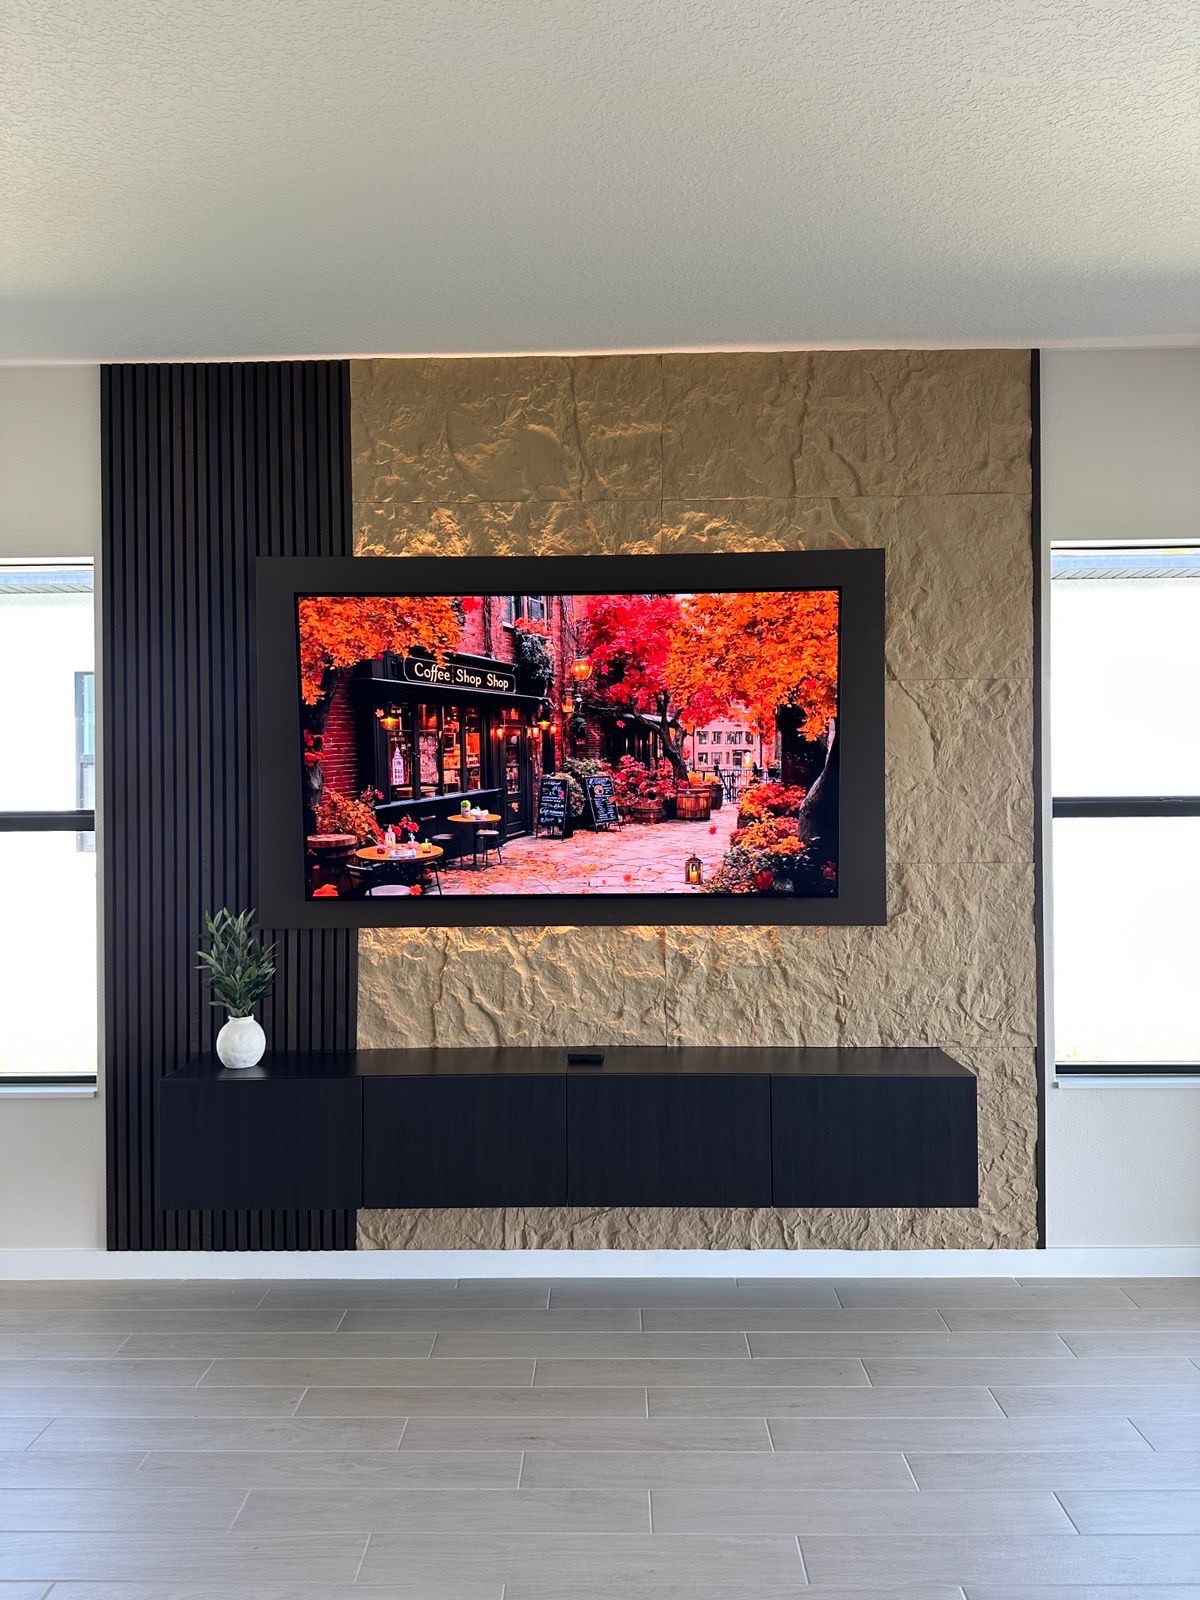
The drawing and the built wall describe the same solution.
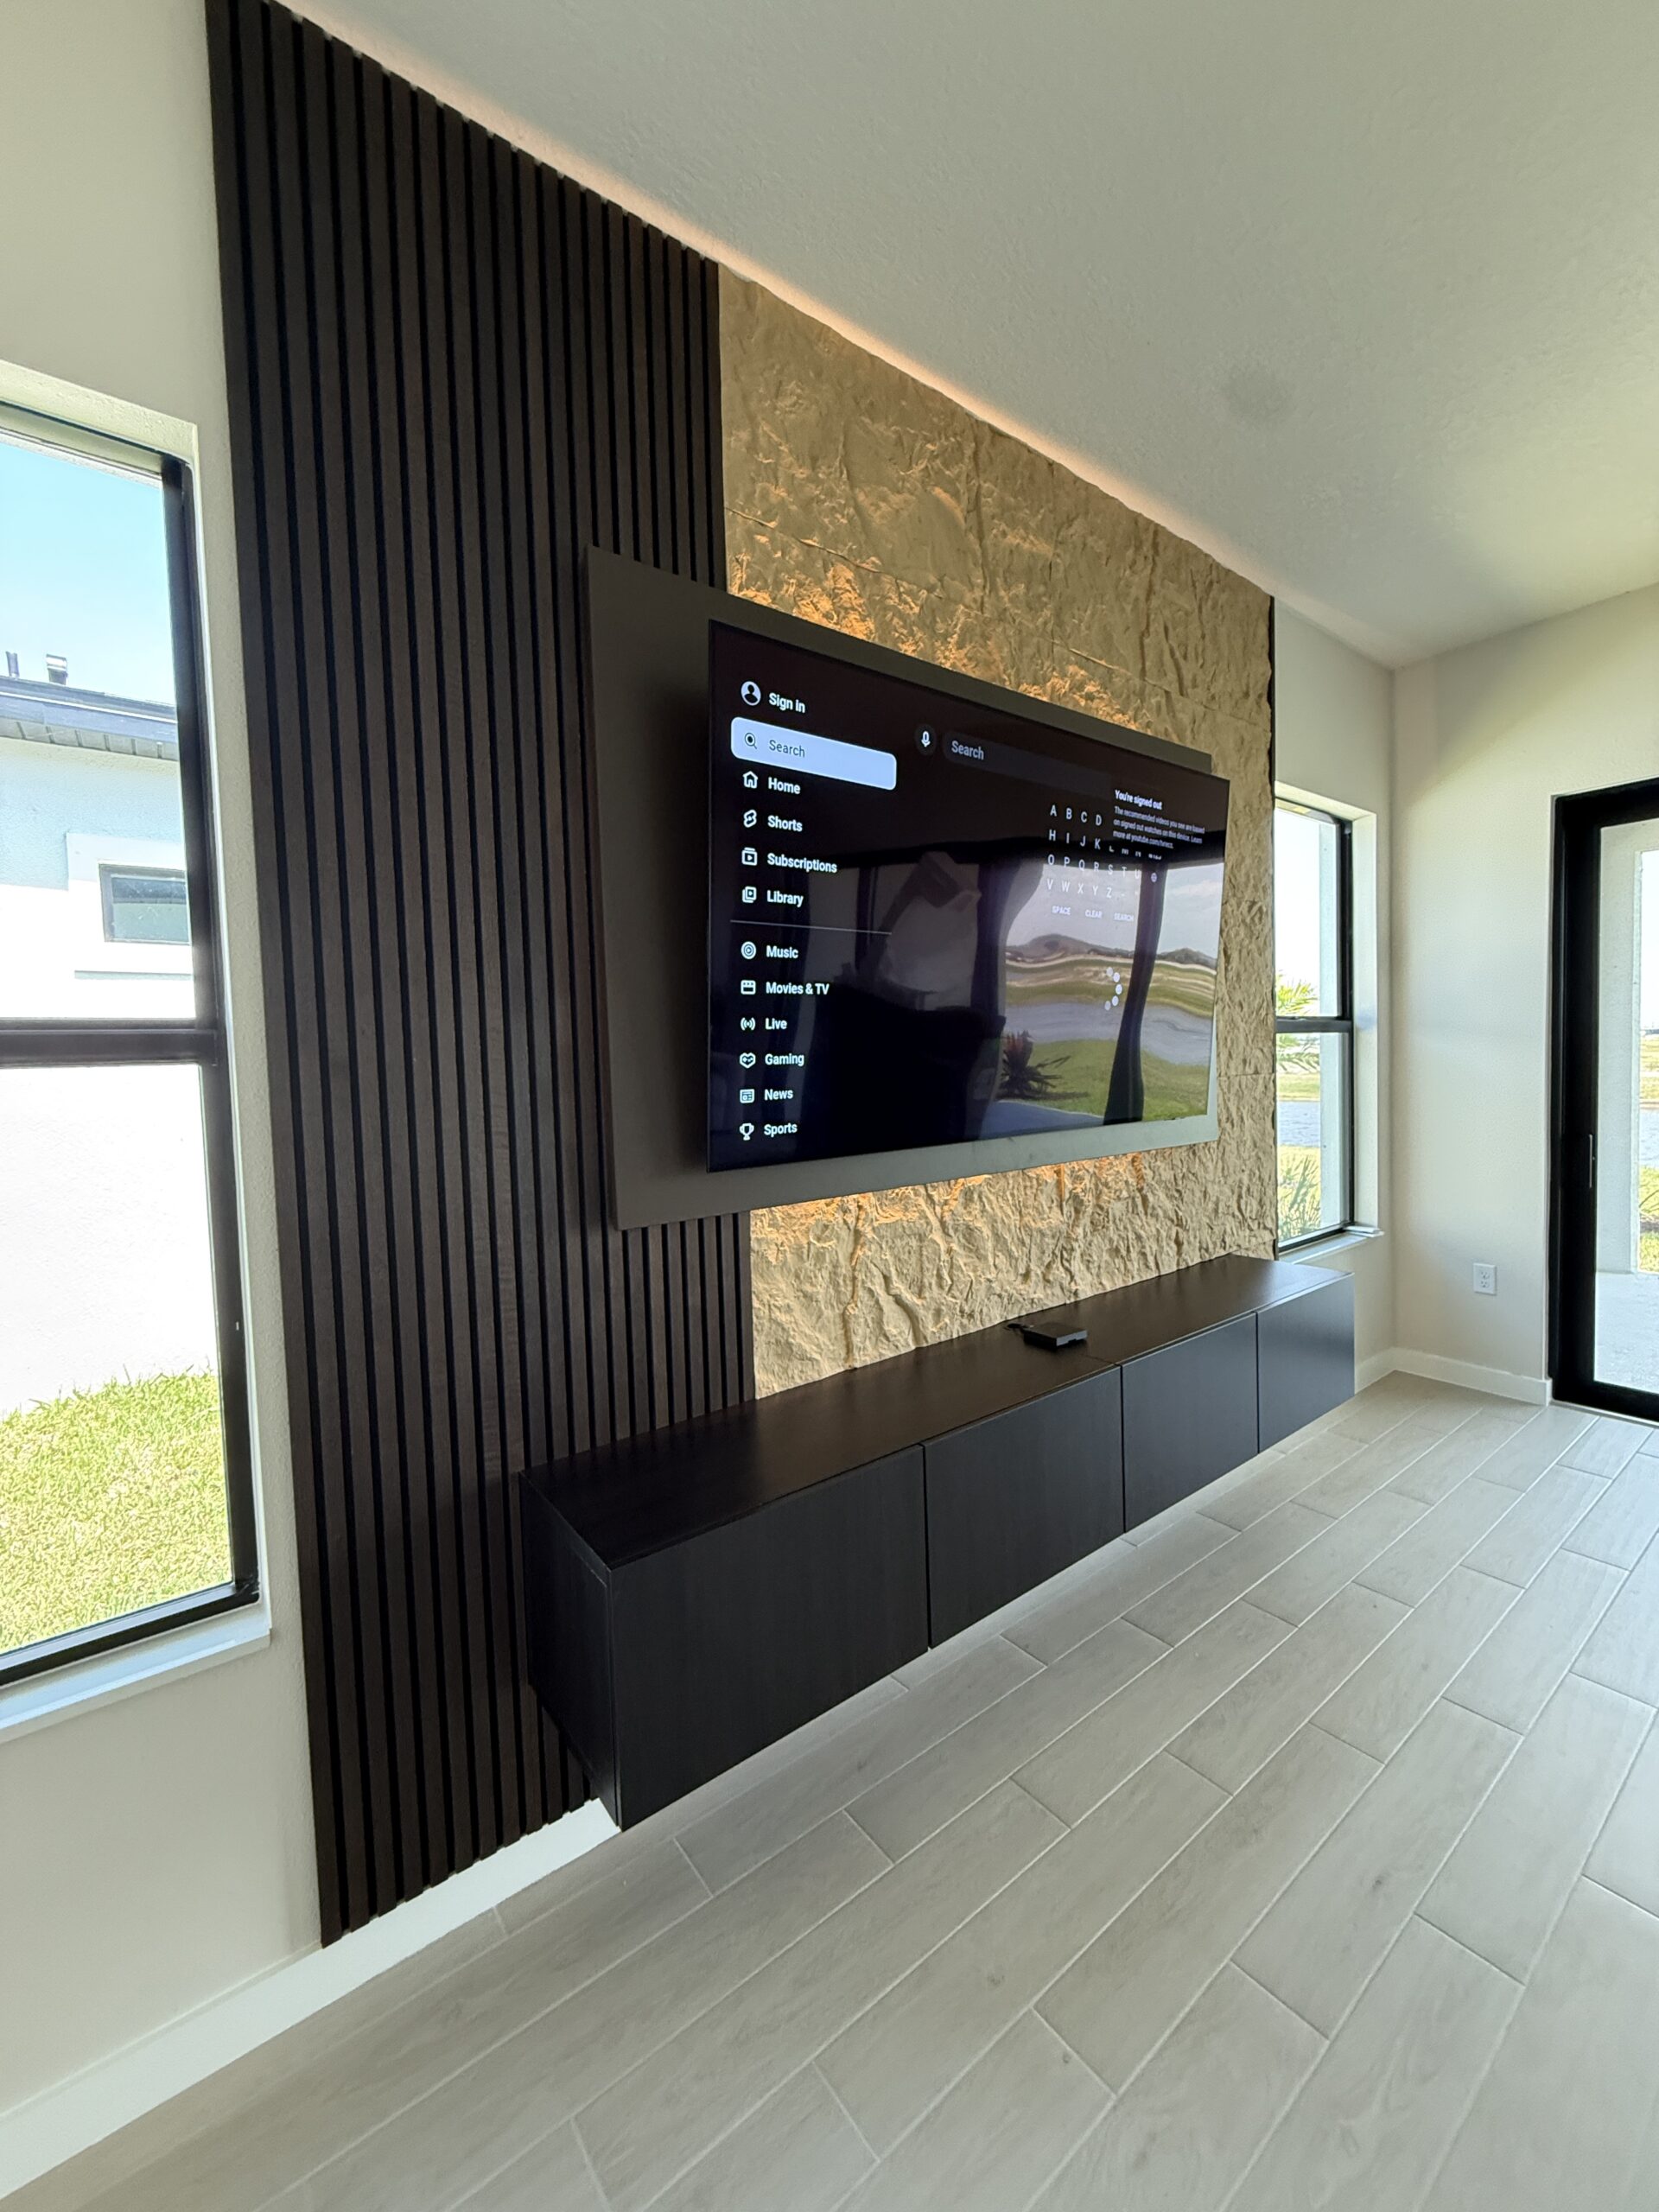
The proportions, asymmetrical slat zone, textured field, overlapping TV surround and five cabinet fronts carry directly from the concept sketch into the completed room.
Why it works
A floating cabinet is a proportion decision first.
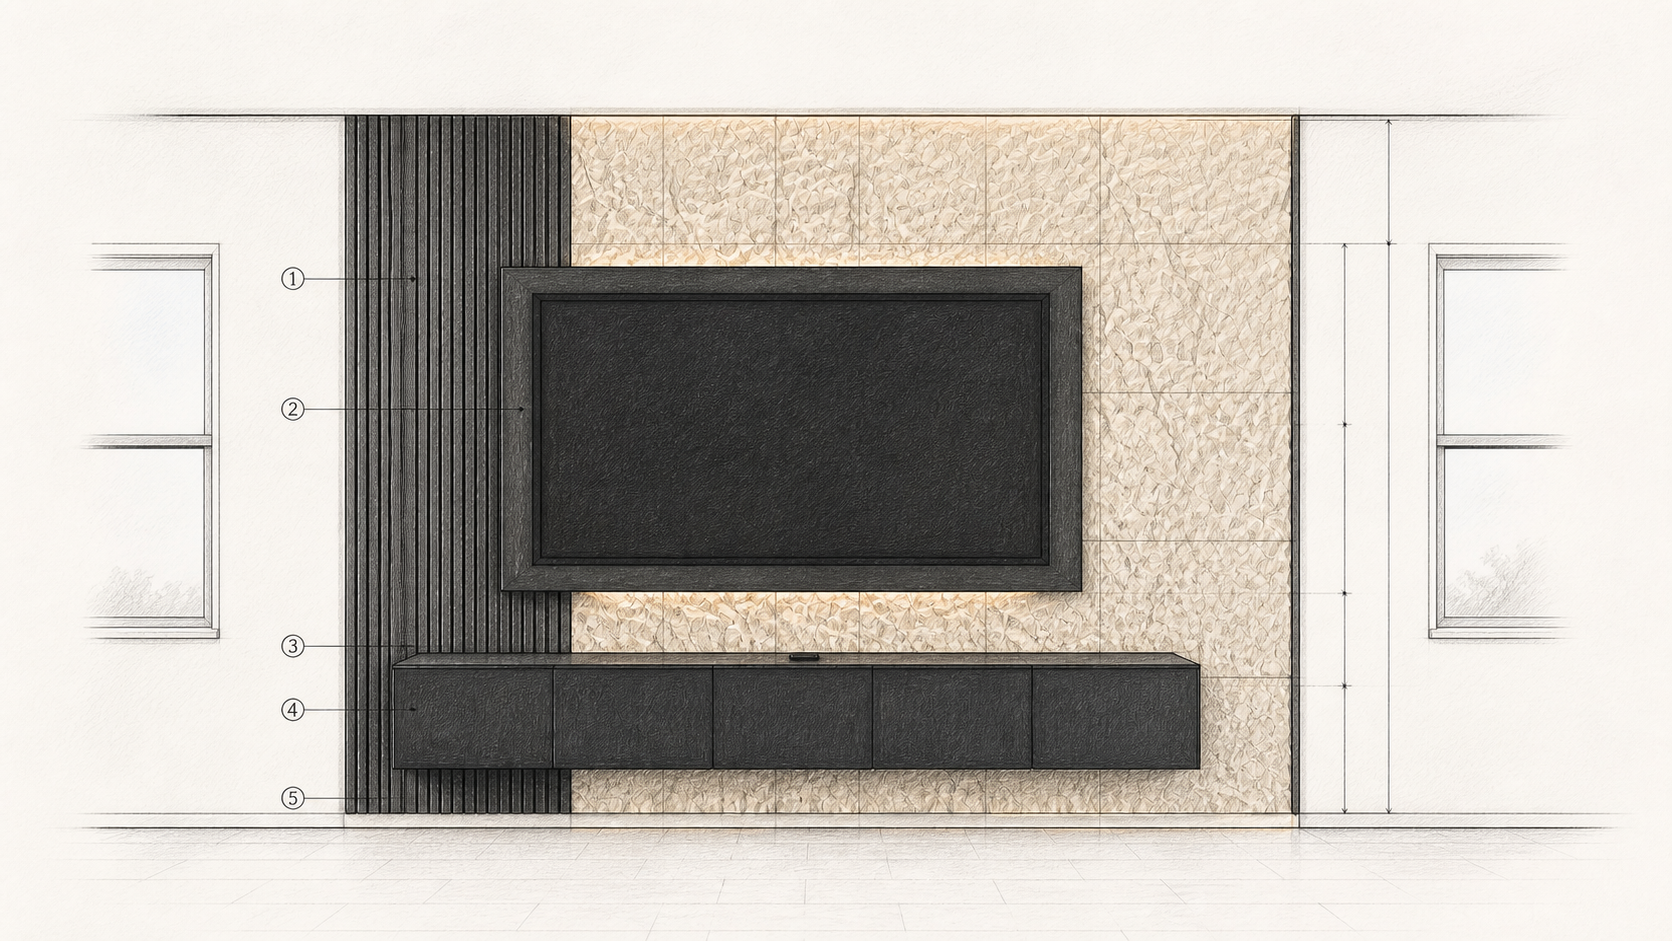
The cabinet has to relate to the television, the wall width and the visual weight of every finish around it. We use the elevation to resolve those relationships before the final build.
One continuous line
The long top plane visually anchors the TV without making the room feel heavy.
Purposeful floor reveal
The visible space below is generous enough to read clearly across the room.
Door rhythm
Equal fronts keep the storage quiet while matching the scale of the wall.
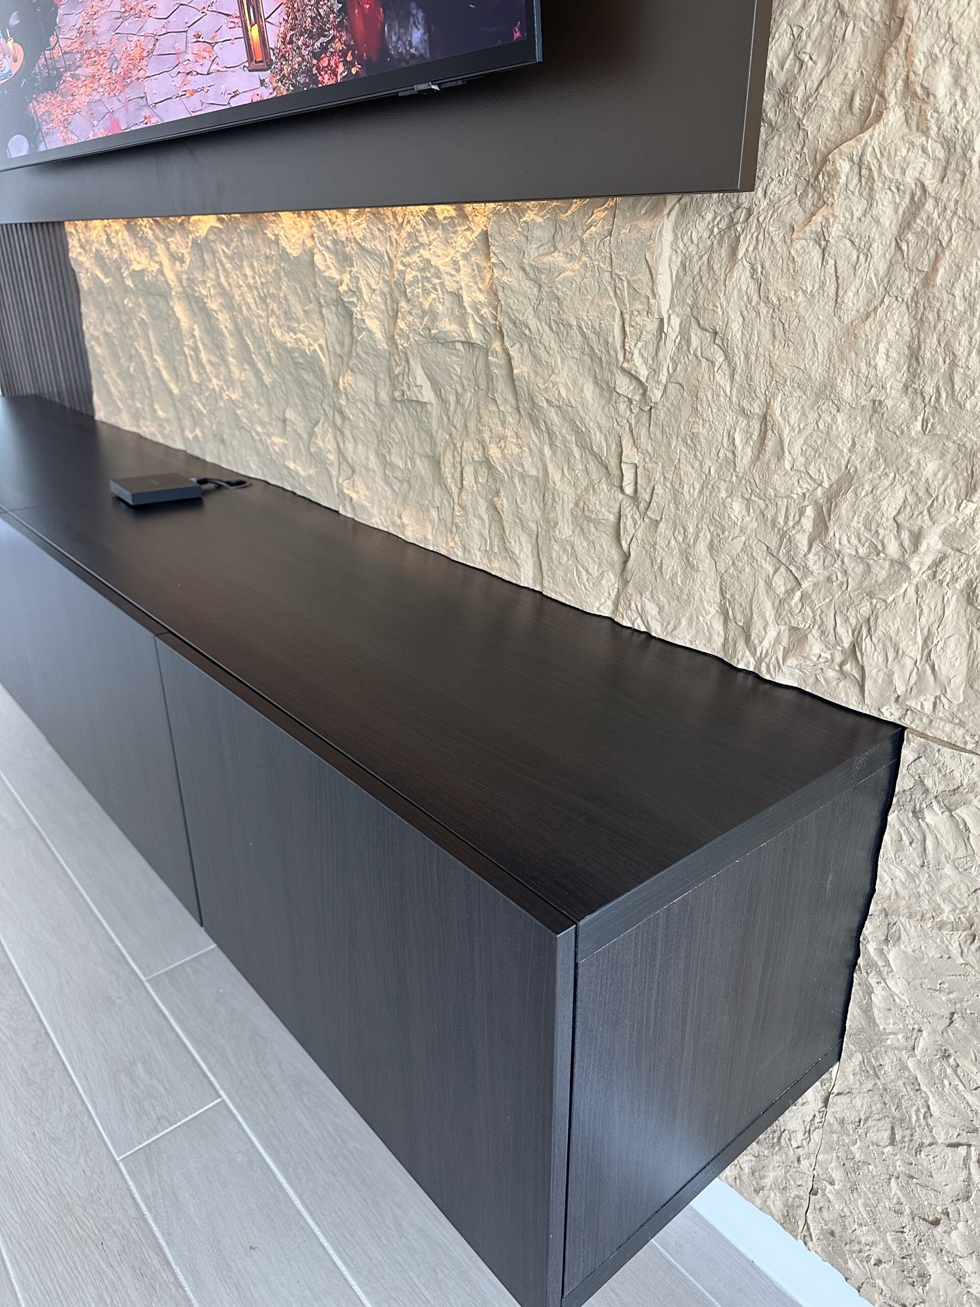
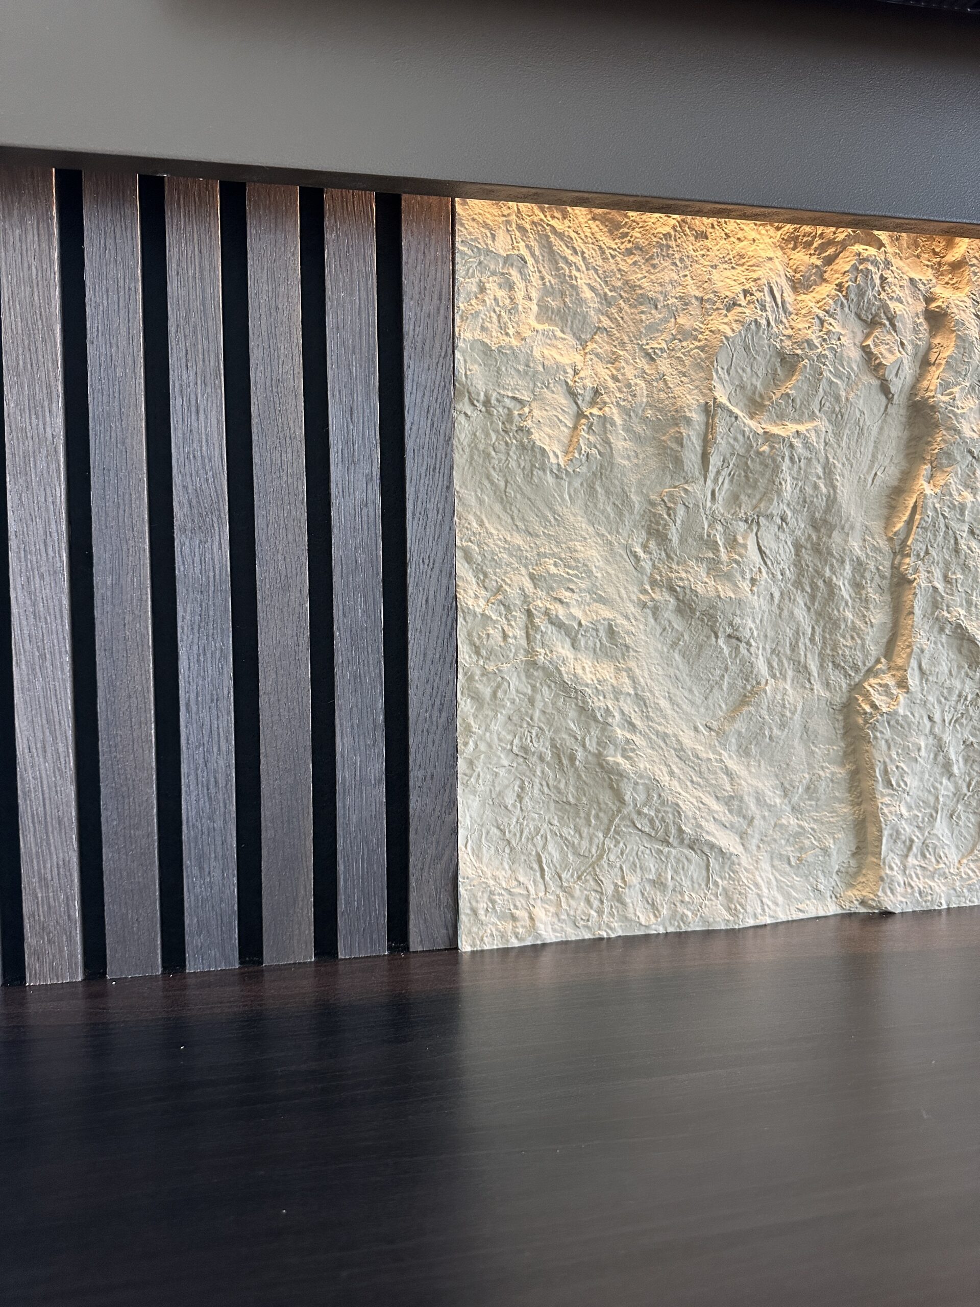
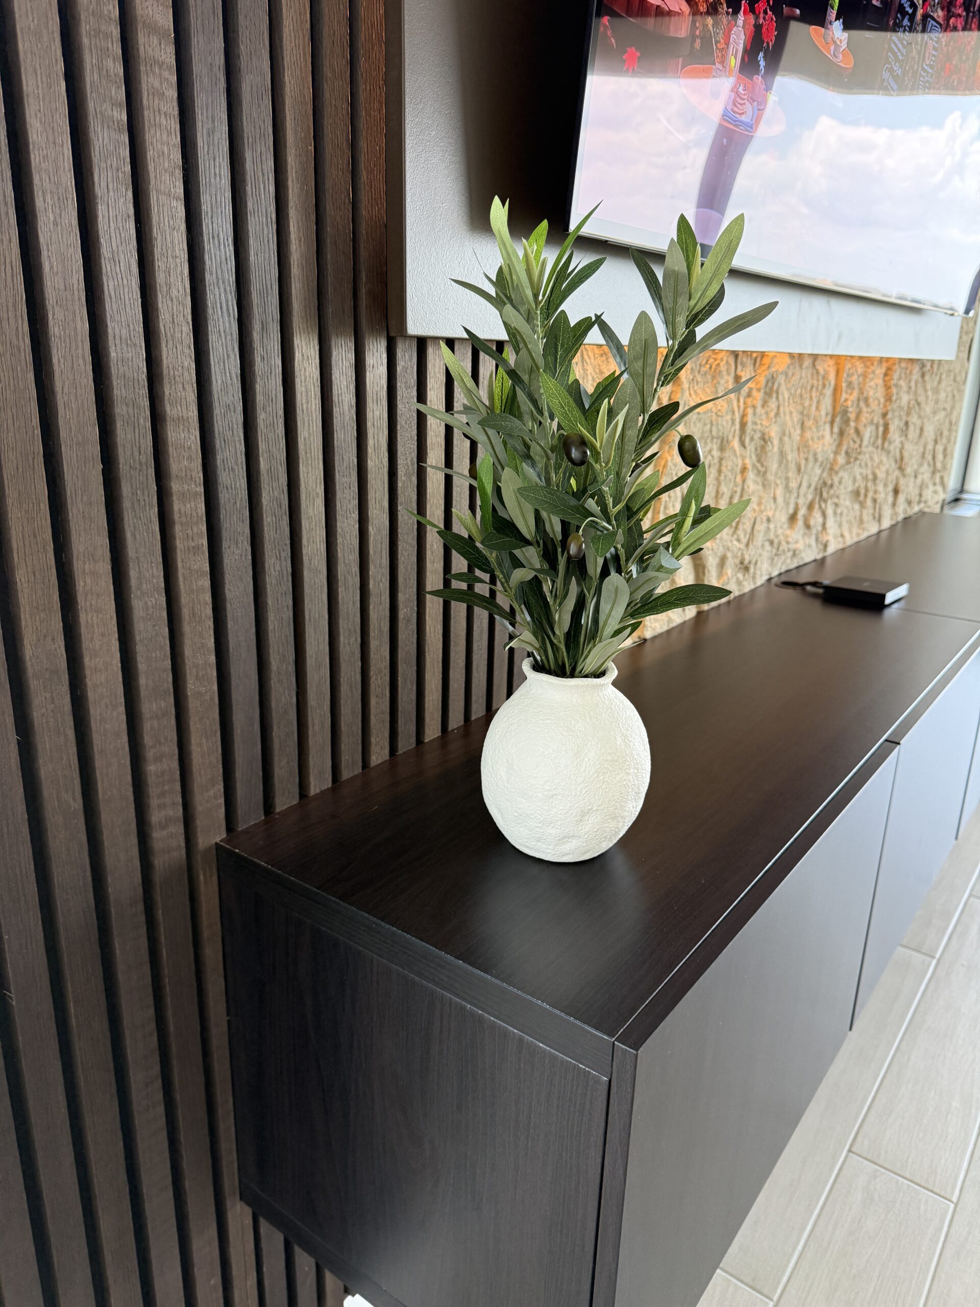
Actual project materials
The cabinet finish was selected as part of the complete palette.
These are detail photographs from the same completed wall, not unrelated material samples or generic inspiration.
See it in the room
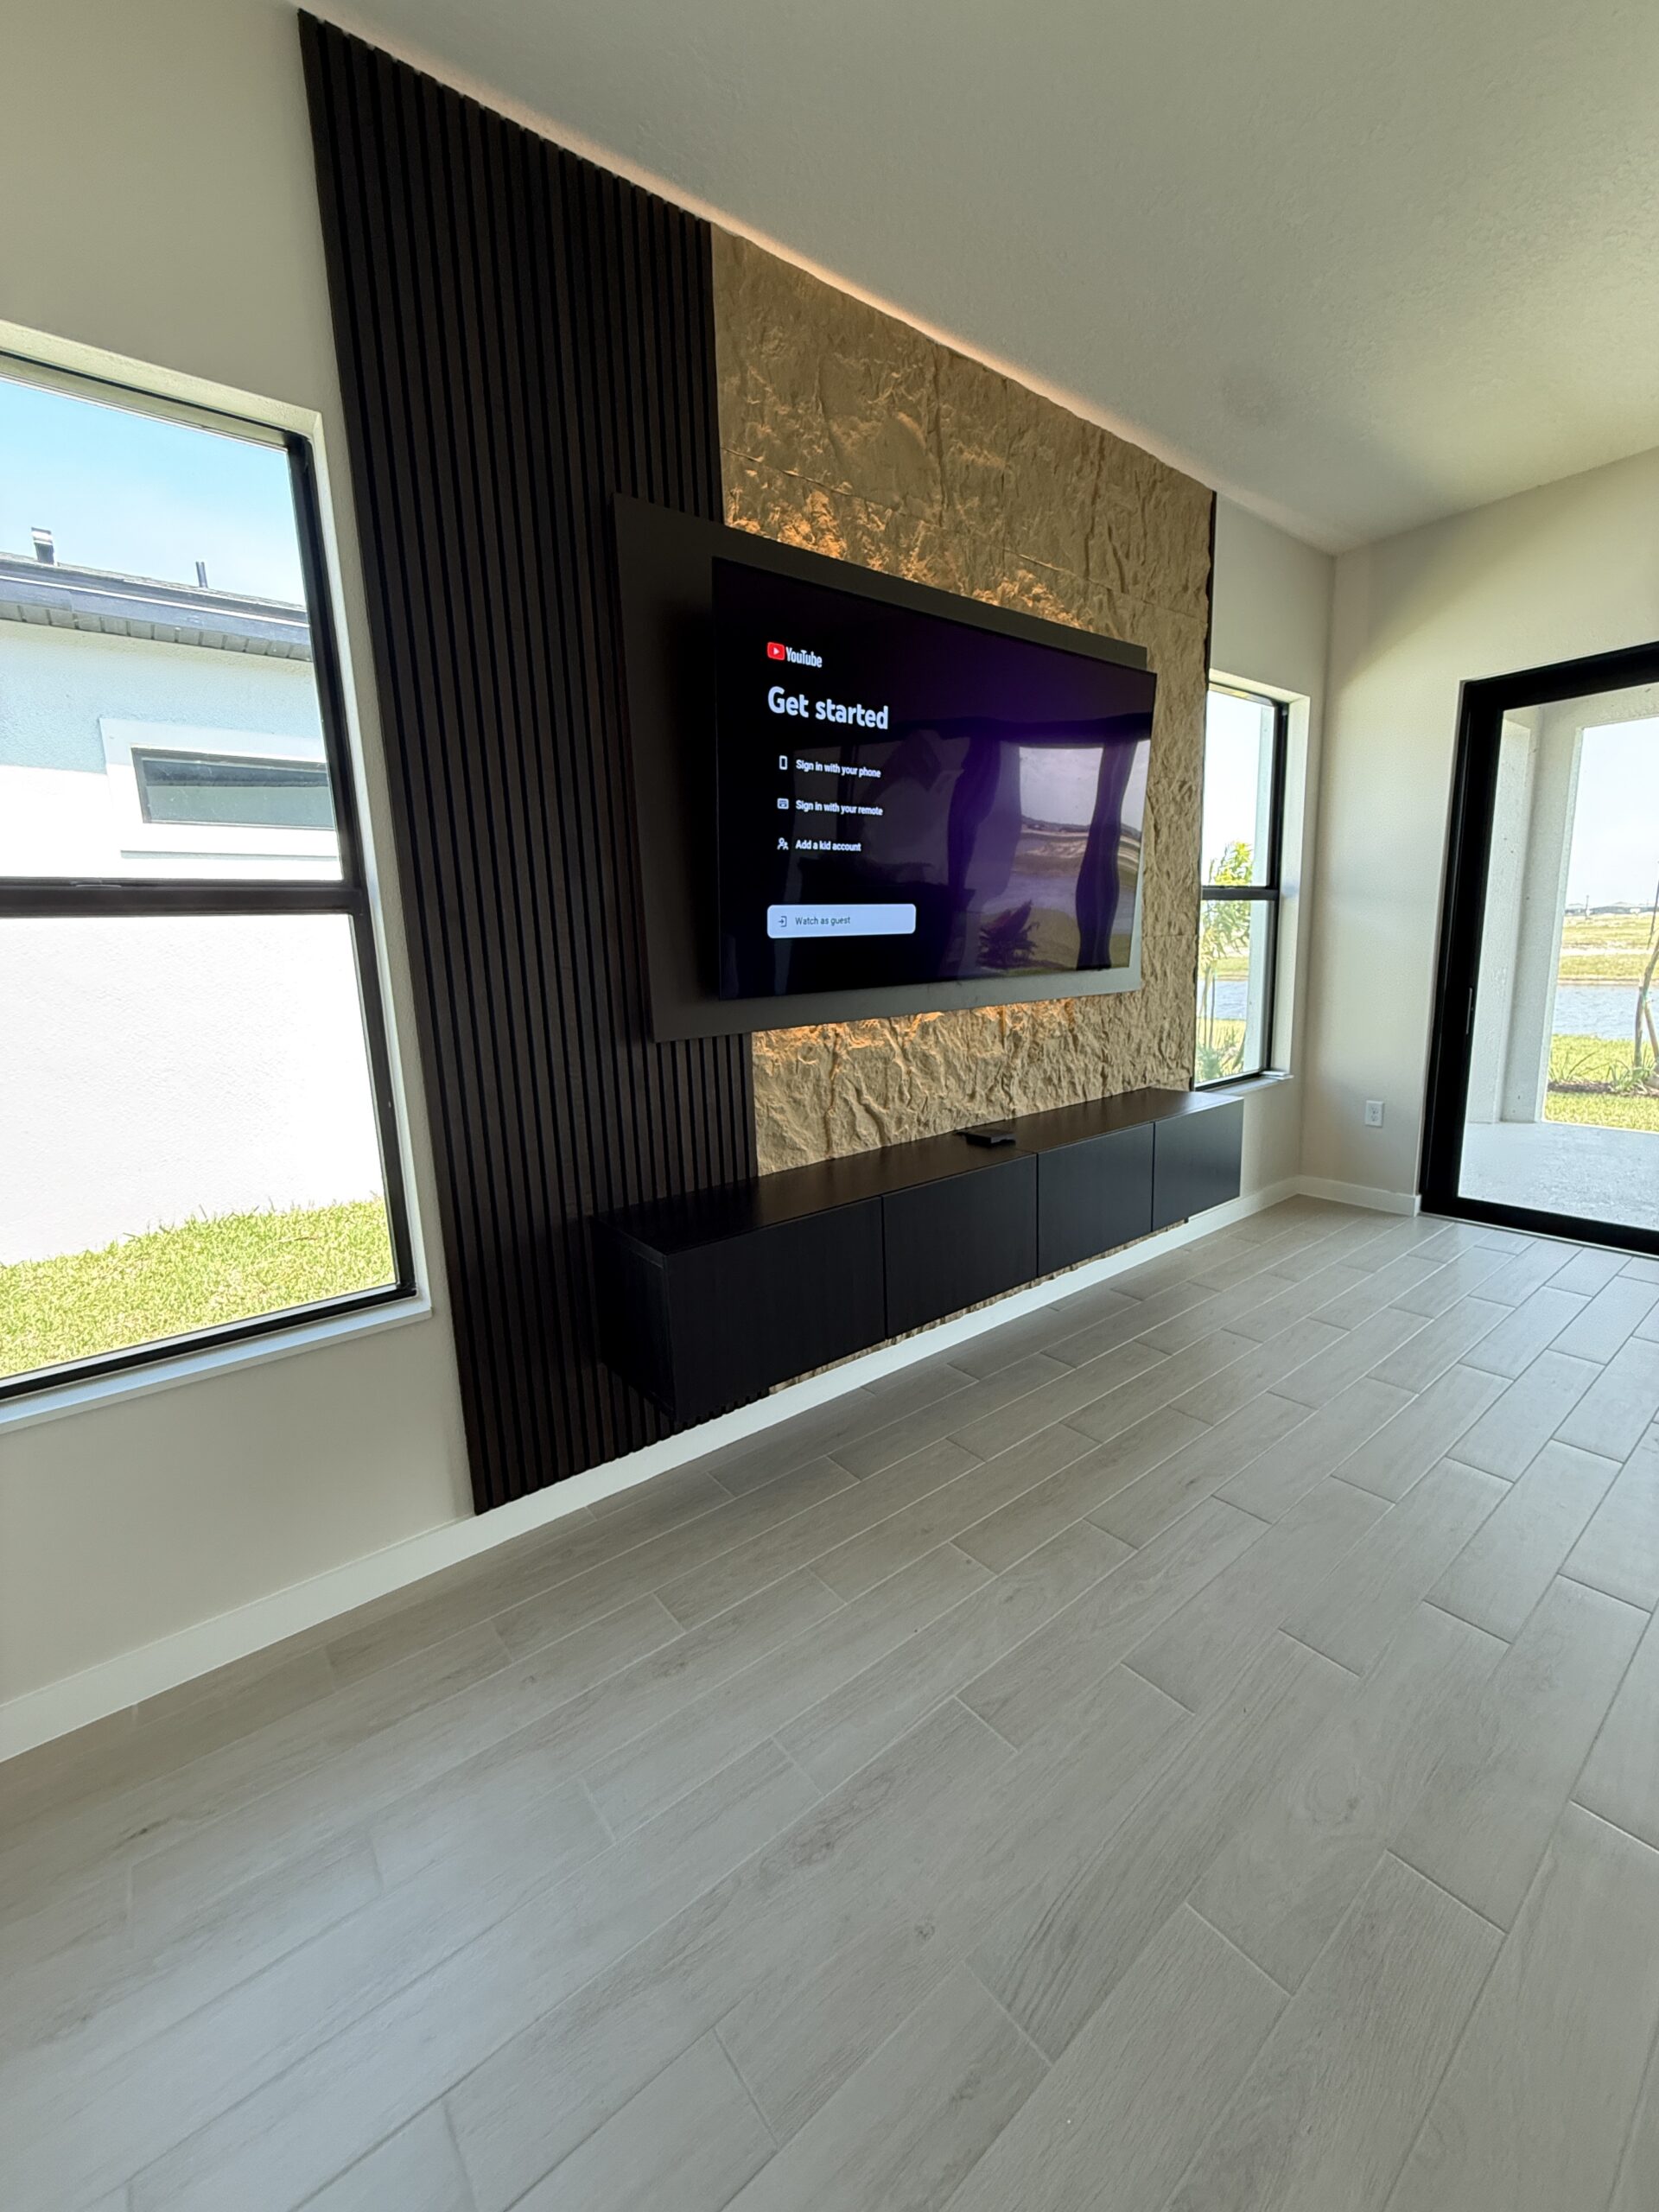
The complete wall matters more than an isolated cabinet close-up.
Wide and angled views show the real cabinet depth, clear floor line, relationship to the windows and how the composition reads from everyday seating positions.
Your project decisions
What we define before a floating cabinet is built.
A useful cabinet starts with the room and the visual result, not with a standard furniture size.
Cabinet length and depth
We relate the storage run to the TV, wall width, nearby openings and viewing distance.
Door count and access
Front divisions are planned around what you want to store and how often it needs to be reached.
Floor reveal and TV spacing
The open zone below and the space above the cabinet are coordinated as one elevation.
Color, sheen and edge detail
The cabinet can blend into the wall or provide the grounding contrast for a lighter material field.
Centered or asymmetrical
The real project shown here proves that a deliberately offset material composition can still feel balanced.
Clear surfaces and concealed storage
We decide what should remain visible, what should disappear and how the top surface will be used.
Studio process
From your room to a coordinated floating TV wall.
The cabinet is developed with the wall design, not added as an afterthought.
Room review
Share clear wall photos, approximate dimensions, TV size and the storage you need.
Elevation study
We establish cabinet proportions, wall zones, material balance and the full composition.
Finish approval
Cabinet color, texture, edge treatment and surrounding wall materials are confirmed together.
Build and installation
The cabinet and architectural finishes are aligned so the completed wall reads as one system.
Planning answers
Floating media cabinet questions.
Use these as a starting point. Final proportions are always based on the actual room.
What makes a media cabinet look truly floating?
A clearly visible floor reveal, concealed support and a cabinet length that feels intentional from across the room. A gap that is too small can make the cabinet look accidentally raised rather than designed to float.
Should the cabinet be wider than the television?
Usually the cabinet should visually support the TV, but there is no single ratio for every room. Wall width, TV surround, asymmetry and nearby windows can change the right relationship.
Can a floating cabinet work with slats or textured panels?
Yes. This featured project combines all three. The important part is resolving the material joints, cabinet depth and TV surround in one elevation.
How many cabinet doors should the design have?
Door count depends on the total length, the items being stored and the visual rhythm. In this project, five equal fronts create a long, calm horizontal line.
Do you design the cabinet separately from the TV wall?
Our strongest results come from planning the cabinet as part of the complete TV wall so scale, finish and alignment are coordinated from the beginning.
Start with your actual wall
Plan a floating media cabinet that belongs to the room.
Send wall photos, approximate dimensions, TV size and the items you want to store. We’ll use them to define the right composition.