
Custom built-ins for Florida homes
Built-In Cabinets Florida Homeowners Can Customize with Shelving
Built-in cabinets Florida homeowners can tailor with illuminated shelving, architectural millwork, media storage and clean integration around a television or fireplace.
Storage with architectural purpose
Built-in cabinets Florida projects designed as one wall composition
The best built-in cabinets feel as though they have always belonged to the home. We coordinate cabinet proportions, shelf spacing, trim, lighting and finish with the scale of the room and the features already planned for the wall.
Explore custom TV media wallsLower Cabinetry
Concealed storage for media equipment, games, books and the objects that make a living room work.
Display Shelving
Open shelves sized and spaced to create visual rhythm without making the wall feel crowded.
Integrated Lighting
Warm accent lighting brings depth to shelves and highlights the materials and objects on display.
Trim & Millwork
Clean transitions, crown details and finished end panels connect the cabinetry to the room.
Wood Surfaces
Stained counters and mantels introduce warmth and coordinate with floors, furniture and adjacent finishes.
Equipment Access
Power, wiring and future service access are considered before the cabinet layout is finalized.
Built-in directions
From quiet storage to a full illuminated feature wall
Built-in cabinets should support the architecture of the home. These completed projects show several ways to balance storage, display and the central fireplace or television.
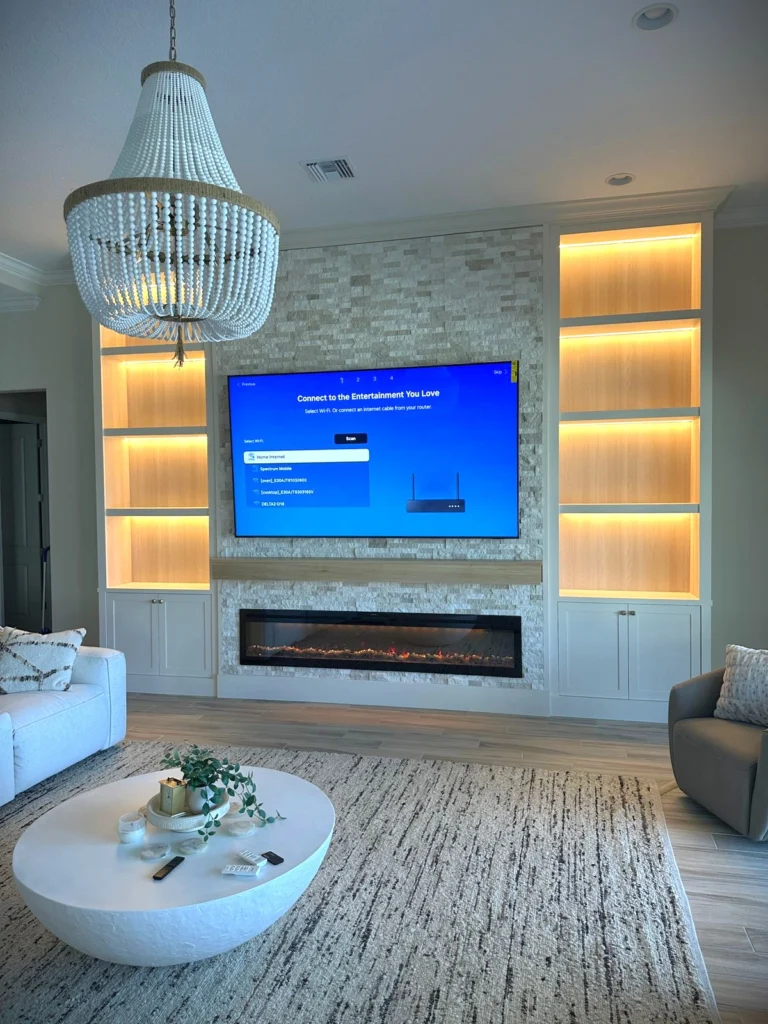
Full-Wall Built-Ins
Symmetrical cabinetry and display shelves create one finished composition around the fireplace center.
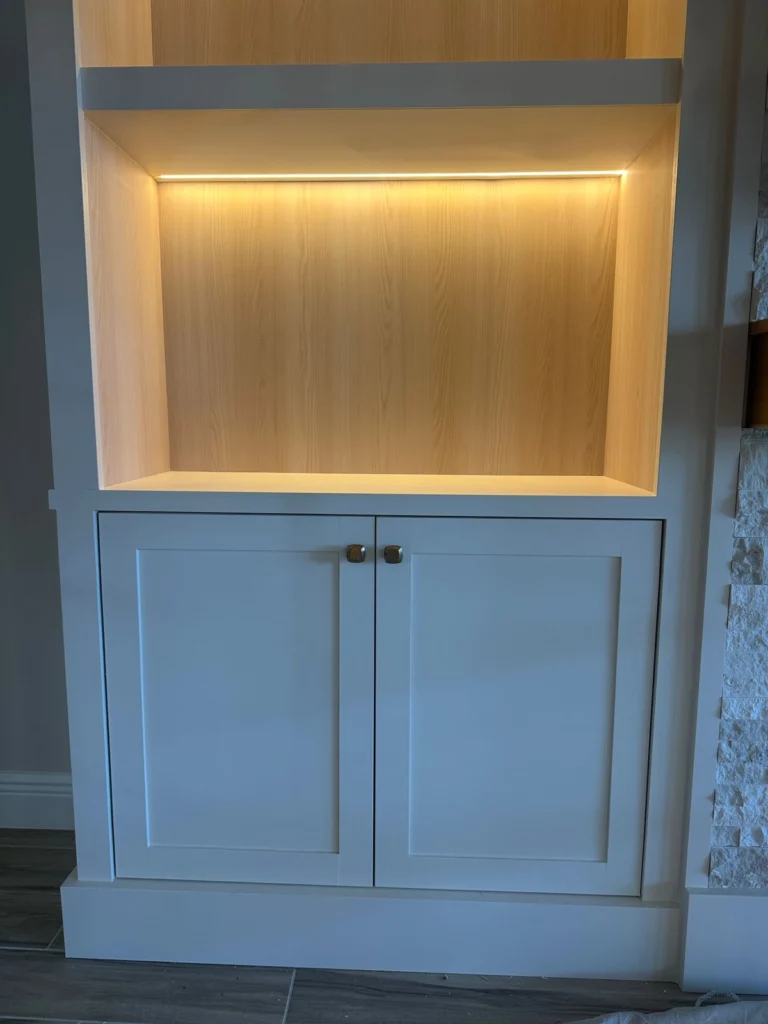
Illuminated Display Storage
Warm shelf lighting adds depth while closed lower cabinets keep everyday items out of sight.
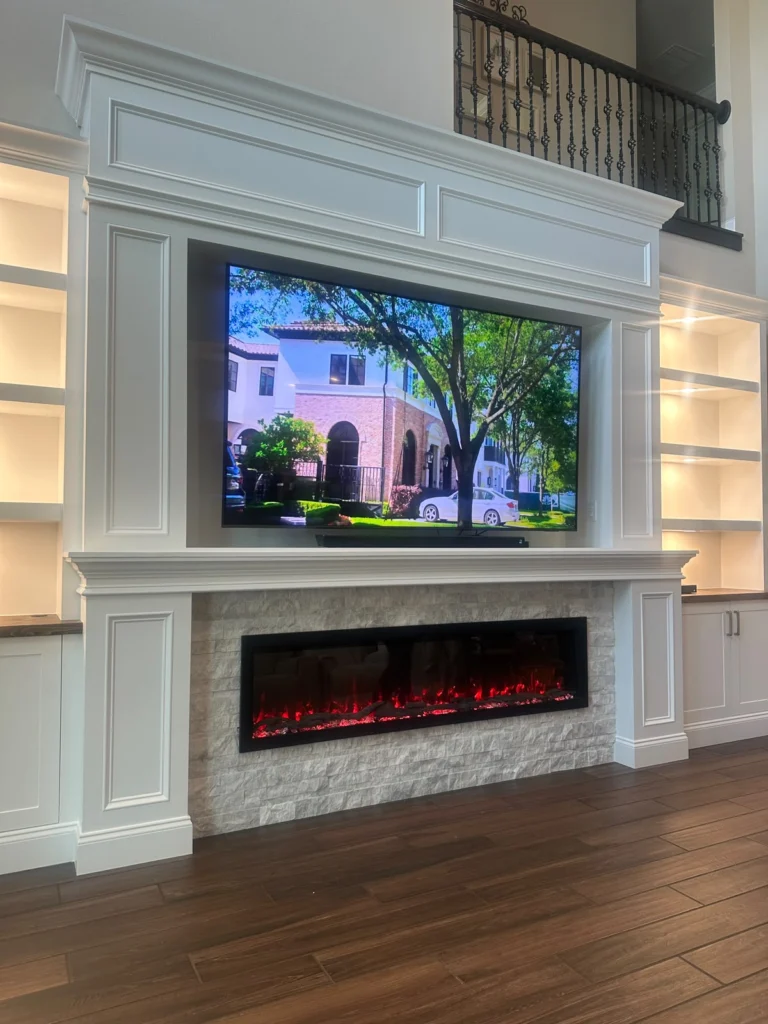
Traditional Millwork
Crown molding, recessed panels and balanced proportions suit a more formal double-height room.
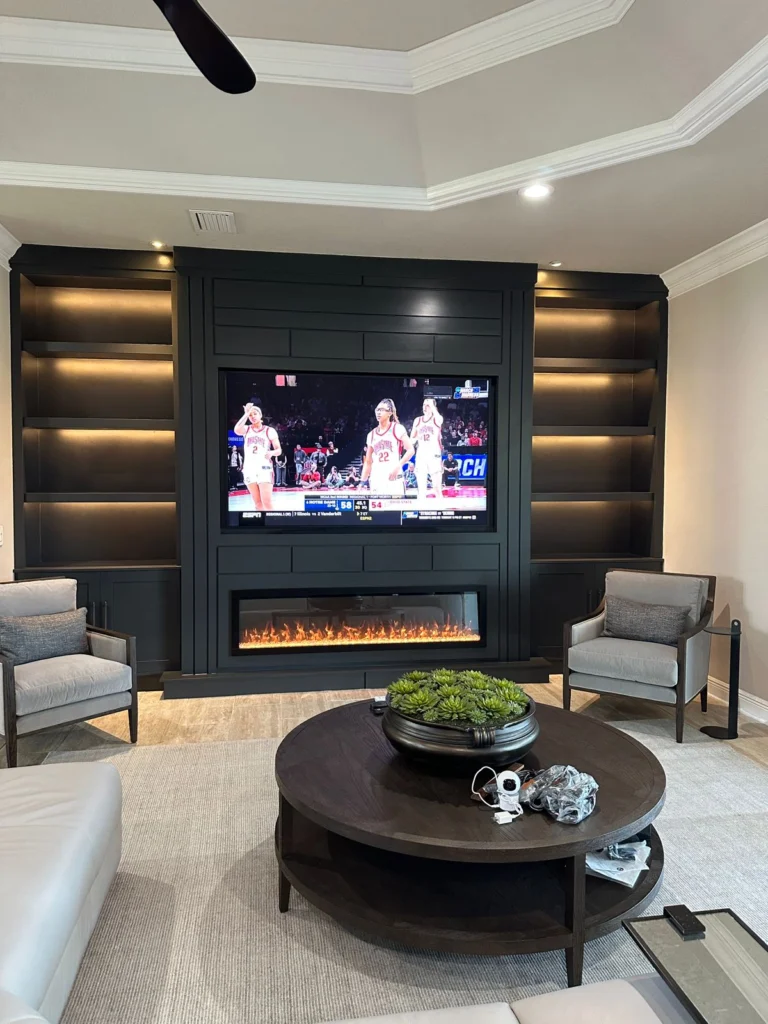
Dark Contemporary Cabinetry
A deep finish visually absorbs the television and gives warm display lighting greater contrast.
What we plan before building
Plan built-in cabinets for useful dimensions and clean alignment
Storage Needs
We identify what must be concealed, displayed or kept accessible before defining cabinet sizes.
Room Proportions
Cabinet width, shelf openings and trim are scaled to the wall, ceiling and television.
Material Palette
Paint, wood and hardware are coordinated with the floor, furniture and adjoining architecture.
Lighting Layers
Fixture placement and color temperature are selected for soft, useful illumination.
Electrical Layout
Outlets, low-voltage wiring and equipment ventilation are resolved before finish work.
Final Detailing
Reveals, panel alignment and transitions are handled as part of one coordinated installation.
Part of a larger system
Combine cabinetry with a TV wall, electric fireplace and architectural lighting
Built-ins can frame a complete media wall or stand alone as a storage and display feature. The design is developed around what the room needs rather than a preset cabinet package.
View all servicesOur process
From storage list to finished built-ins
Share the Wall
Send photos, approximate measurements and examples of the built-in style you prefer.
Define the Layout
We plan storage, display openings, lighting, finishes and integration with the TV or fireplace.
Confirm the Scope
Final dimensions, materials, hardware, investment and timing are reviewed before work begins.
Build & Install
Cabinetry, trim, lighting and finish details are completed as one coordinated installation.
Continue planning
See how custom built-ins connect with the rest of the wall
Review related services, completed projects and typical project investment before requesting your tailored estimate.
Plan your built-ins
Show us the wall and tell us what you need to store
Send a room photo, approximate dimensions and a short list of the features you want included. We’ll help shape a practical starting direction.