
A clear first step
Free Fireplace Wall Estimate for Florida Homes
A fireplace wall estimate starts with your room, measurements and priorities. We review the space and prepare a practical starting range with a recommended design direction.
Estimate your actual wall
A fireplace wall estimate based on the room—not a generic package
We review wall width, ceiling height, TV, fireplace, storage, finish preferences and project location before recommending a realistic level of work. That allows the first range to reflect the actual composition instead of a misleading base price.
Most complete requests are reviewed within 24 hours. Better photos and approximate measurements lead to a more useful initial range and clearer recommendations.
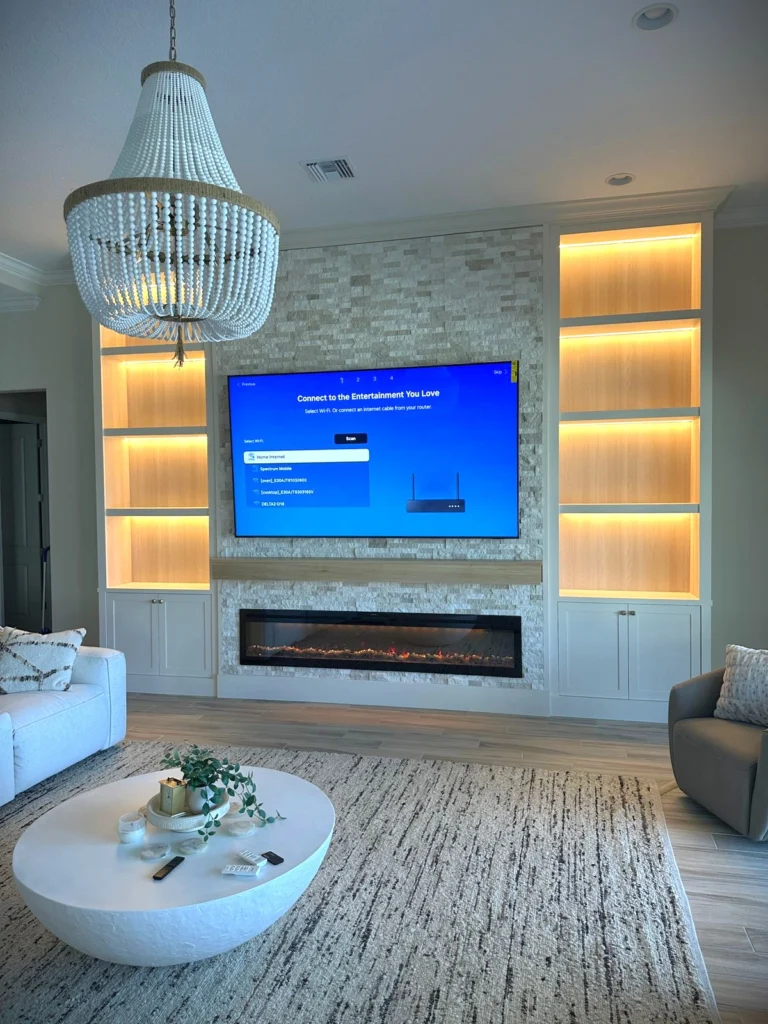
Estimate the complete composition
Fireplace width, stone or panel finish, cabinetry, lighting, wiring and trim are evaluated together because each decision affects labor, materials and the final proportion of the wall.
Project details
Tell us about the room
Fields marked with an asterisk are required. Photos can be taken directly from your phone.
What helps us price accurately
Four things make the first estimate significantly more useful
Wide Room Photos
Show the full wall, adjacent corners, ceiling and seating area—not only the TV.
Approximate Dimensions
Wall width, ceiling height and TV size are enough for the initial review.
Feature Priorities
Tell us whether you want a fireplace, cabinets, shelves, stone, lighting or ceiling work.
Your city or ZIP code
A realistic preferred investment range
Two or three inspiration images if available
Any timing or access considerations
What you will receive
A practical project direction—not an automated number
Scope Review
We evaluate the wall, room proportions and requested features.
Starting Range
You receive a realistic investment range for the described project.
Design Guidance
We identify the layout and finish direction that best fits the space.
Next Step
If the direction works, we arrange measurements and final project details.
What affects the starting range
Your fireplace wall estimate reflects design, materials and installation
Wall Scale
A wider or double-height elevation requires more structure, finish material and careful proportioning than a compact media wall.
Finish System
Painted panels, shiplap, natural wood, porcelain slab and dimensional stone have different material and installation requirements.
Built-In Storage
Custom cabinets, floating media storage and illuminated display shelves add function as well as fabrication time.
Electrical Details
Concealed TV wiring, dedicated power, soundbar placement and integrated LED lighting are coordinated before finish work.
The initial fireplace wall estimate is a planning range, not a final contract price. Final investment is confirmed after the scope, field dimensions, selected fireplace model, materials and installation conditions are reviewed together.
Before you submit
Three practical fireplace wall estimate questions
Is the first range a final price?
No. A fireplace wall estimate is a realistic planning range based on the information provided. Final pricing follows confirmed measurements, products, finishes, site conditions and an agreed scope of work.
Do I need professional drawings?
No. A straight-on room photo, approximate wall width, ceiling height and TV size are enough to begin. Inspiration images are useful when you explain which details matter to you.
What happens after review?
If the direction and range fit, we clarify open questions, confirm service availability and arrange the next design or measurement step appropriate for your project.
As a general consumer-safety step, Florida homeowners can also use the official Florida DBPR Verify a Licensee search when evaluating regulated professionals for residential work.
Need examples before submitting?
Compare finished projects and typical investment levels
Review the portfolio for material ideas, then use the pricing guide to choose a realistic starting range.