
Featured project · Central Florida
Floating TV Wall with Wood Slats and Textured Stone
A layered contemporary media wall combining a black floating cabinet, vertical wood slats, stone-look texture and soft indirect lighting.
Project story
A media wall with presence—without filling the room with cabinetry
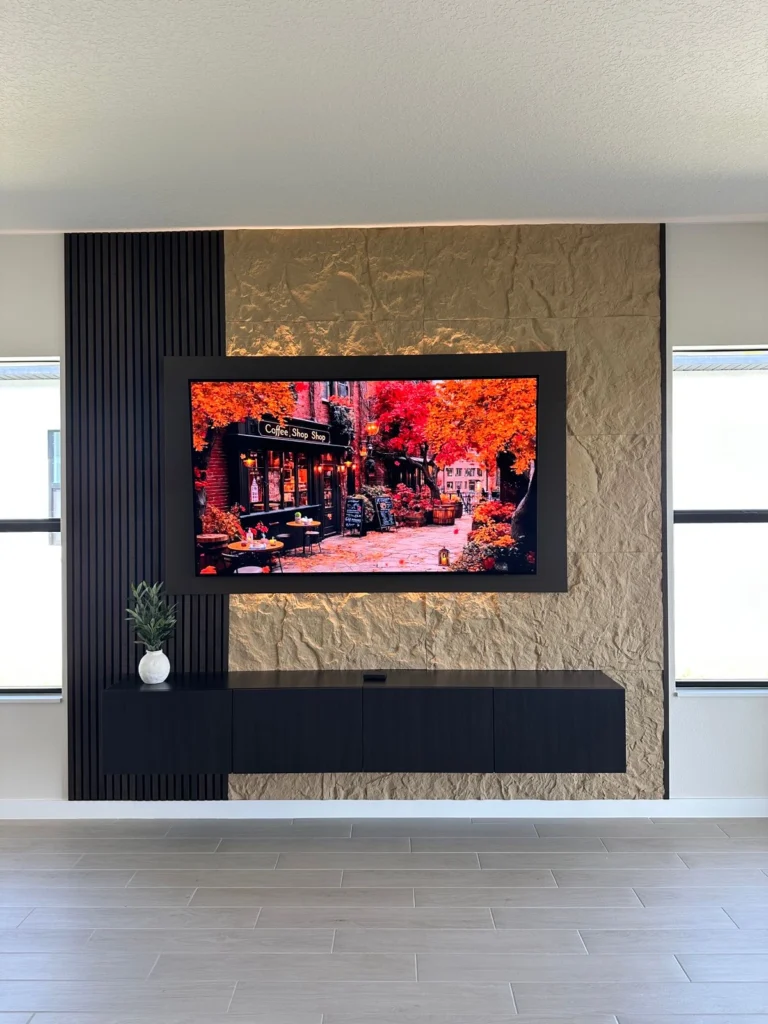
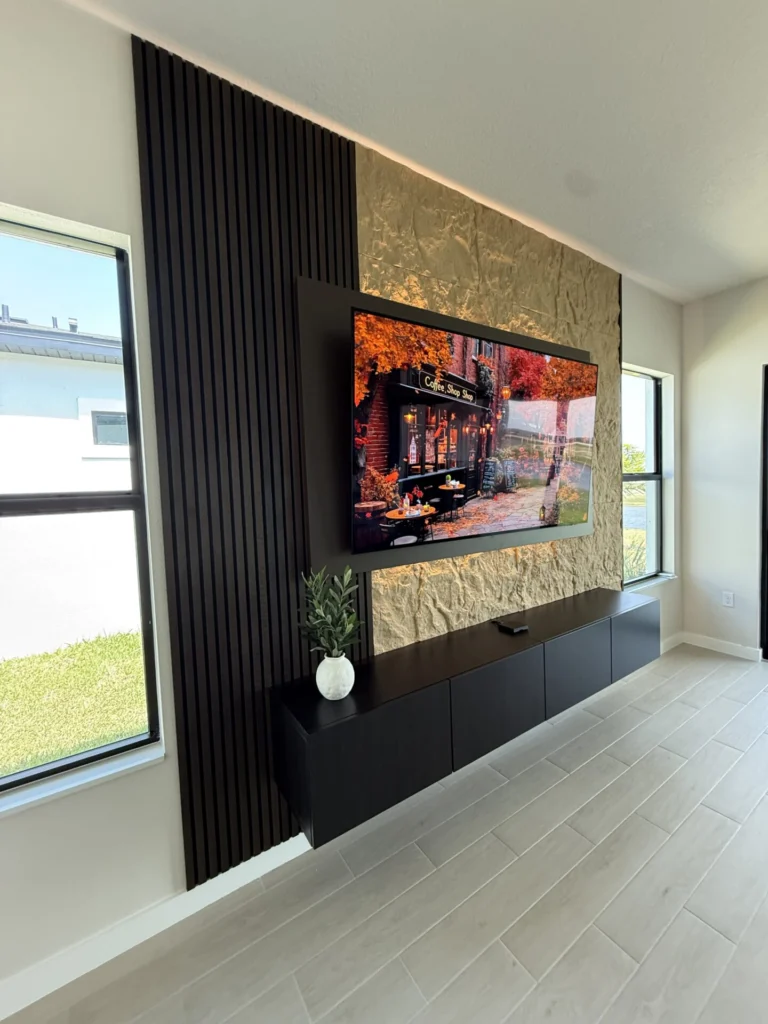
This composition uses a limited number of strong elements. A textured light surface gives the wall scale, dark vertical slats create rhythm, and the long floating cabinet provides useful concealed storage while leaving the floor visually open.
The oversized black television surround bridges the two materials. Warm indirect light reveals the texture and separates the layers after dark.
Floating Cabinet
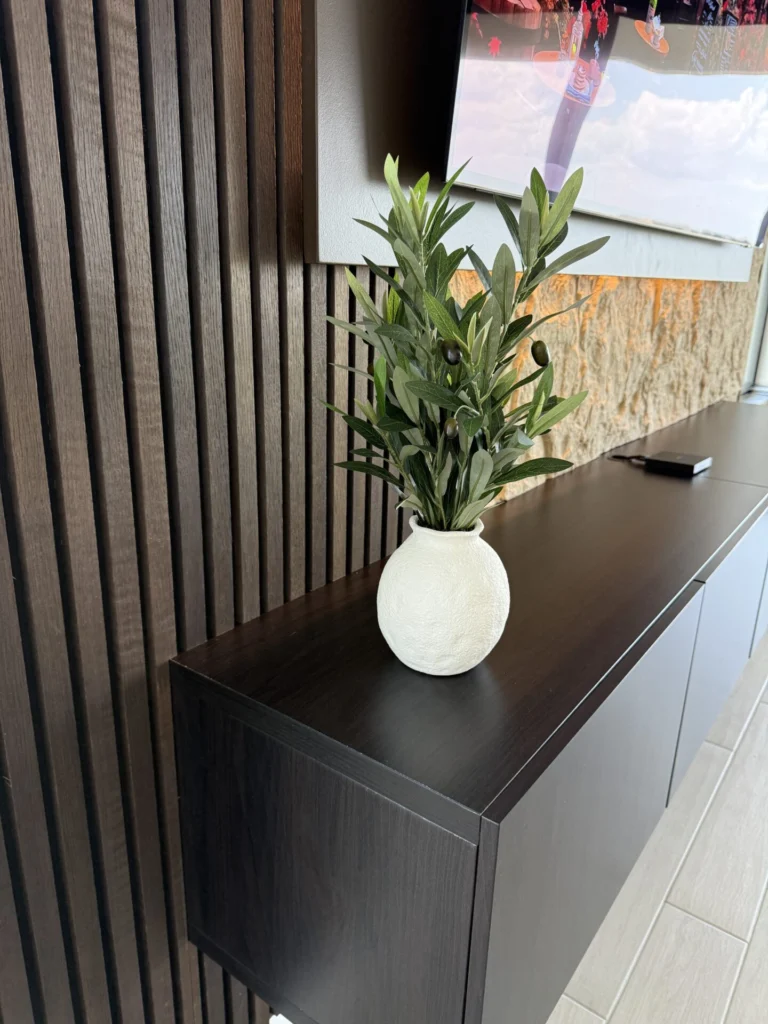
A low black cabinet forms the horizontal base and conceals media storage behind minimal door fronts.
Vertical Wood Slats
The dark slatted panel introduces fine architectural rhythm and balances the wide television.
Textured Stone Look
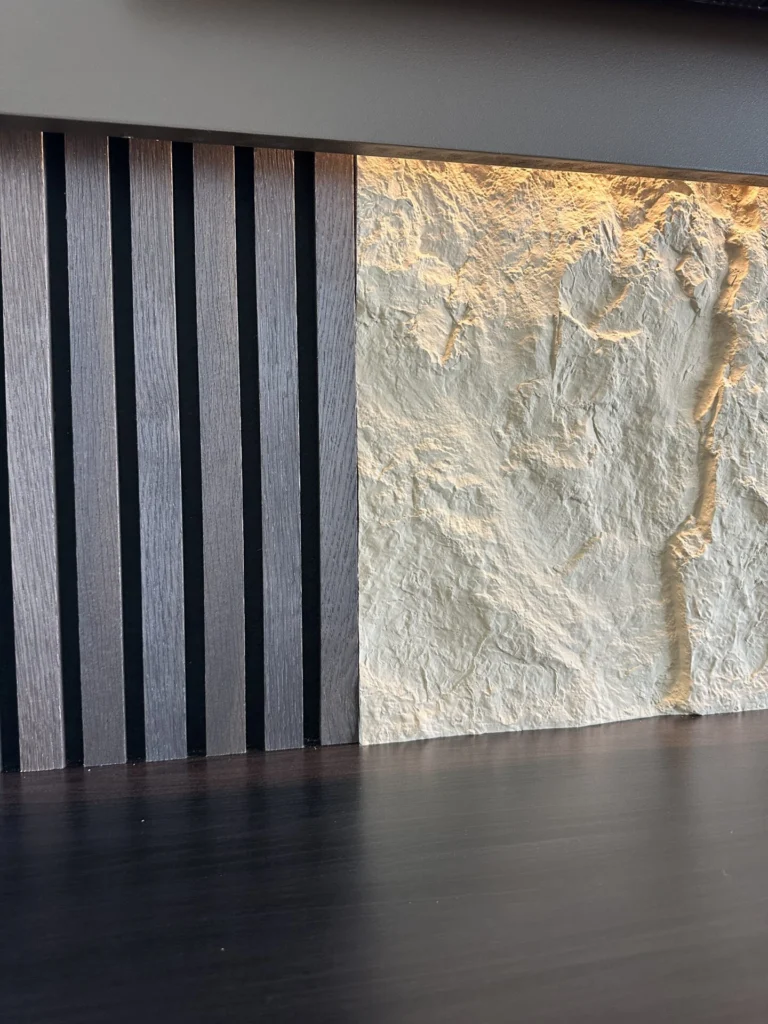
A light tactile surface provides contrast and gives the central section a more substantial presence.
Oversized TV Surround
The black frame visually connects the screen to the cabinet and overlaps both wall materials.
Indirect Lighting
Warm concealed light highlights the texture and creates depth without visible fixtures.
Clean Floor Line
Wall-mounted storage keeps the tiled floor uninterrupted and reinforces the contemporary character.
Selected details Central Florida
Four views of one carefully aligned composition
The full elevation is intentionally asymmetric, but every horizontal and vertical line has a clear relationship to the television and cabinet.
- Floating media storage
- Wood slat accent panel
- Textured wall finish
- Integrated indirect light
Design logic
Why the materials work together
Light & Dark Contrast
The pale texture keeps the wall bright while the black elements organize the television and storage.
Horizontal & Vertical Balance
The long cabinet is countered by the tall slat panel, preventing either direction from dominating.
Depth Without Bulk
Layered surfaces and light create shadow lines instead of relying on heavy full-wall cabinetry.
Useful Minimalism
The wall looks restrained, but still provides concealed storage and practical equipment access.
Create your version
Adapt the same design principles to your wall, television and material palette
The exact proportions, cabinet length, slat width and textured finish should respond to the room rather than copy a fixed template.
Explore floating cabinetsPlanning a similar wall
The room determines the final composition
Photograph the Wall
Include the full elevation, adjoining openings, floor and ceiling in your project photos.
Share Dimensions
Wall width, height and television size provide the starting proportions.
Select the Layers
Choose the balance of cabinetry, slats, texture, lighting and optional fireplace.
Finalize & Build
Materials, infrastructure and alignment are confirmed before installation begins.
Explore related work
More ways to build a complete TV wall
Compare media-wall services, built-in storage and completed fireplace-wall projects before choosing your direction.
Start with your room
Send the wall photo and the ideas you want to combine
We’ll review the room, television size and preferred materials, then help define a practical starting direction for your own media wall.