
Selected work across Central Florida
Rooms Defined by One Remarkable Wall
Explore finished fireplace walls, media walls and built-ins—each designed around the architecture, proportions and everyday life of the home.
Portfolio
A closer look at the ideas, materials and details behind the finished room.
A beautiful photograph is only the final chapter. These case studies show how stone, millwork, lighting, storage and concealed technology come together as one architectural composition.
Project 01 Orlando, Florida
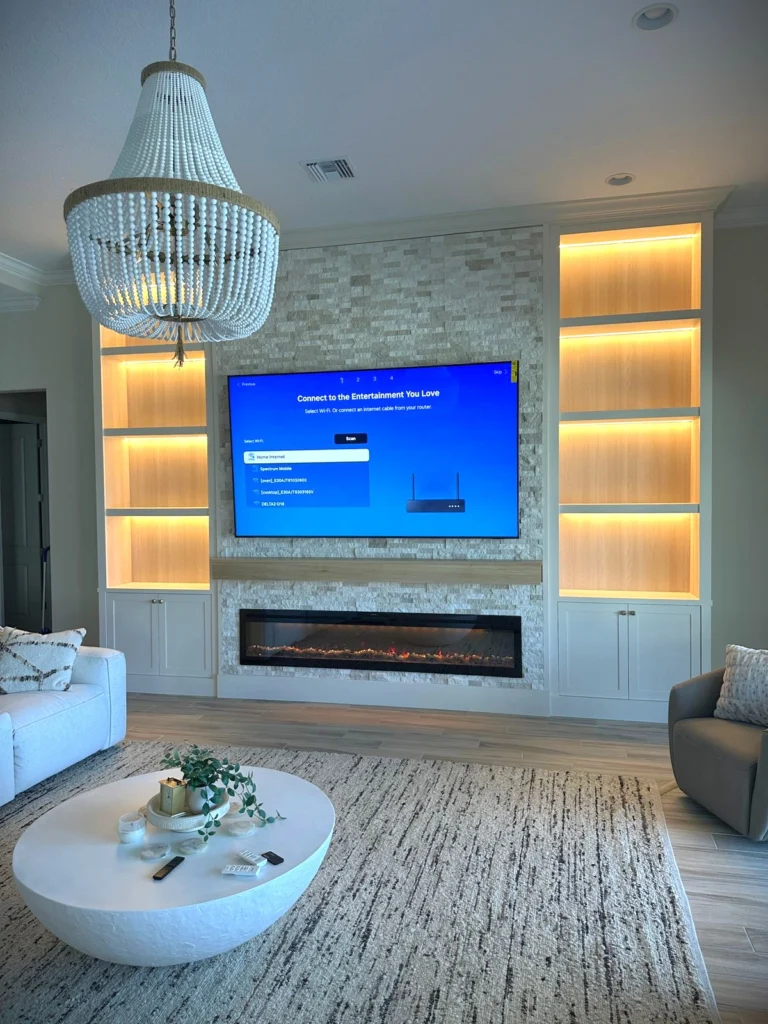
Luxury Stone Media Wall with Illuminated Built-Ins
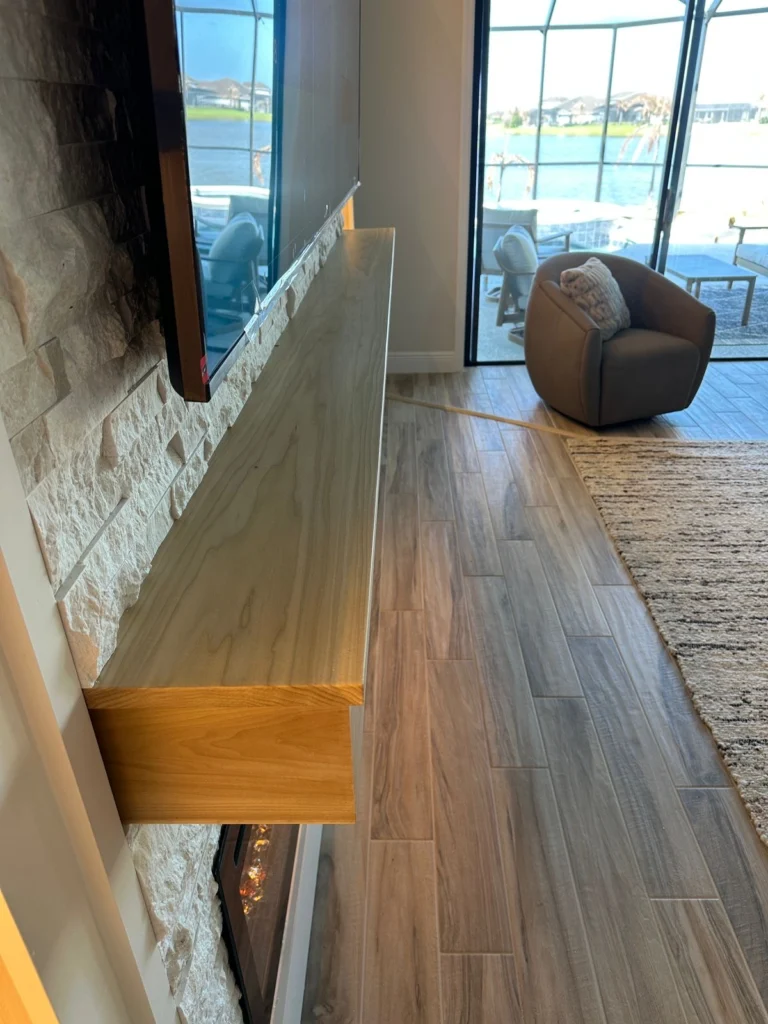
A balanced full-wall composition created for a bright Florida living room. The stone fireplace center anchors the space while soft white cabinetry and warm wood surfaces keep the scale comfortable.
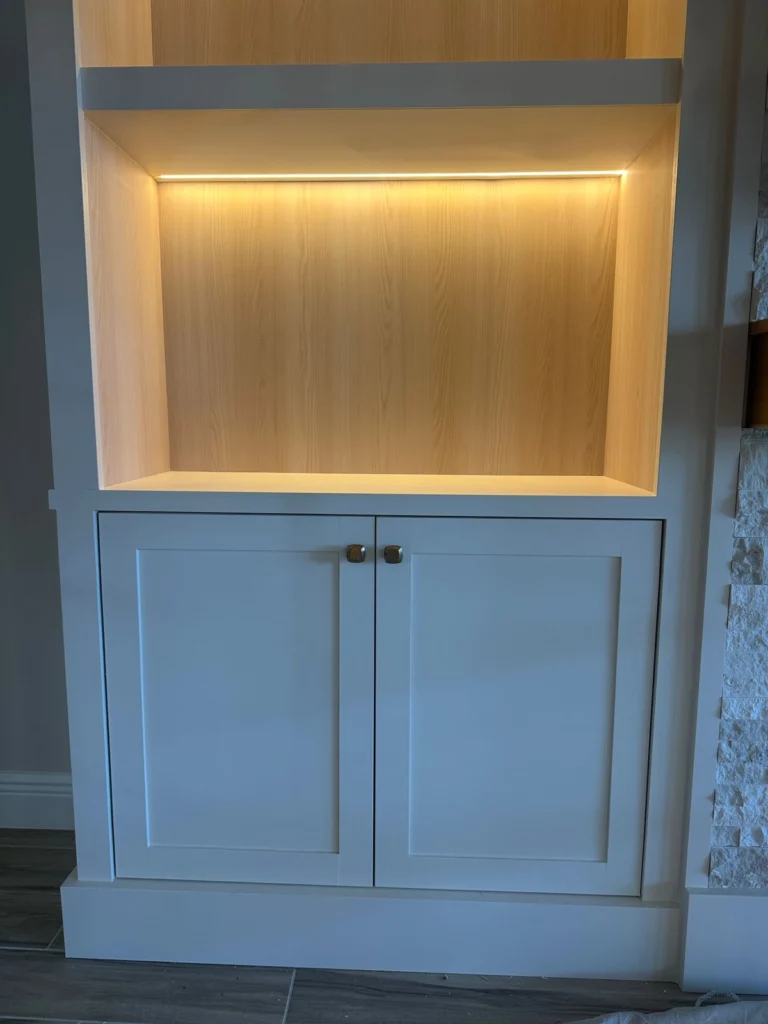
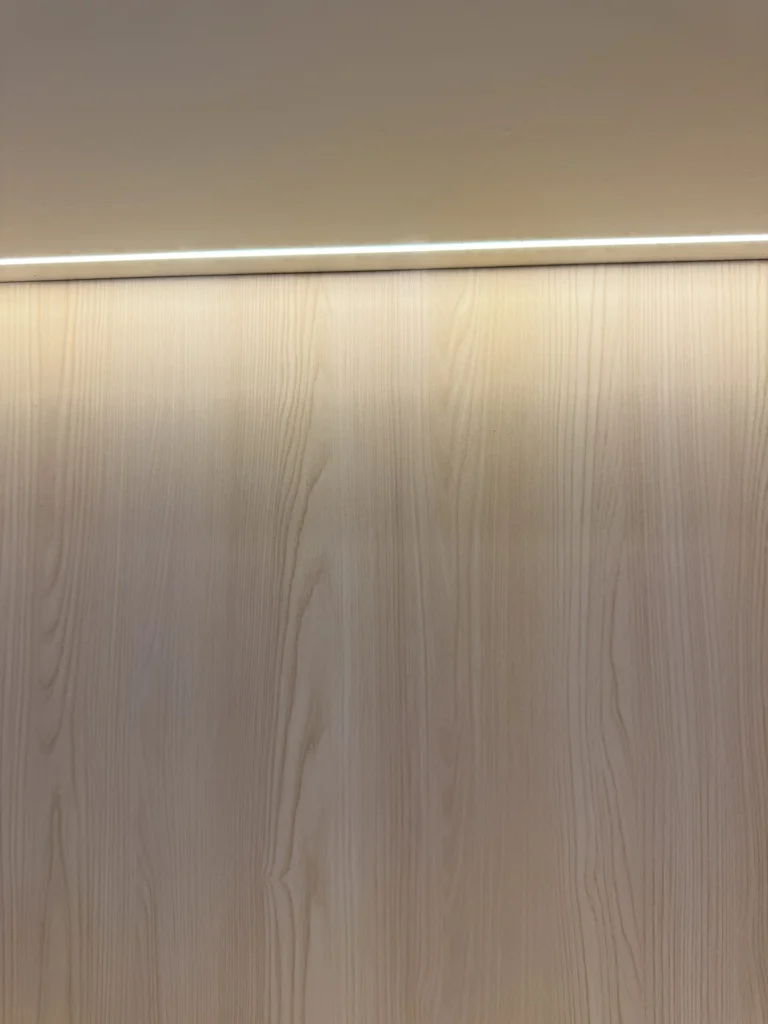
Integrated display lighting, concealed storage and a floating mantel give the wall depth after dark without exposing wiring or equipment.
- Stone fireplace center
- LED display shelves
- Built-in cabinetry
- Solid wood surfaces
Project 02 Orlando, Florida
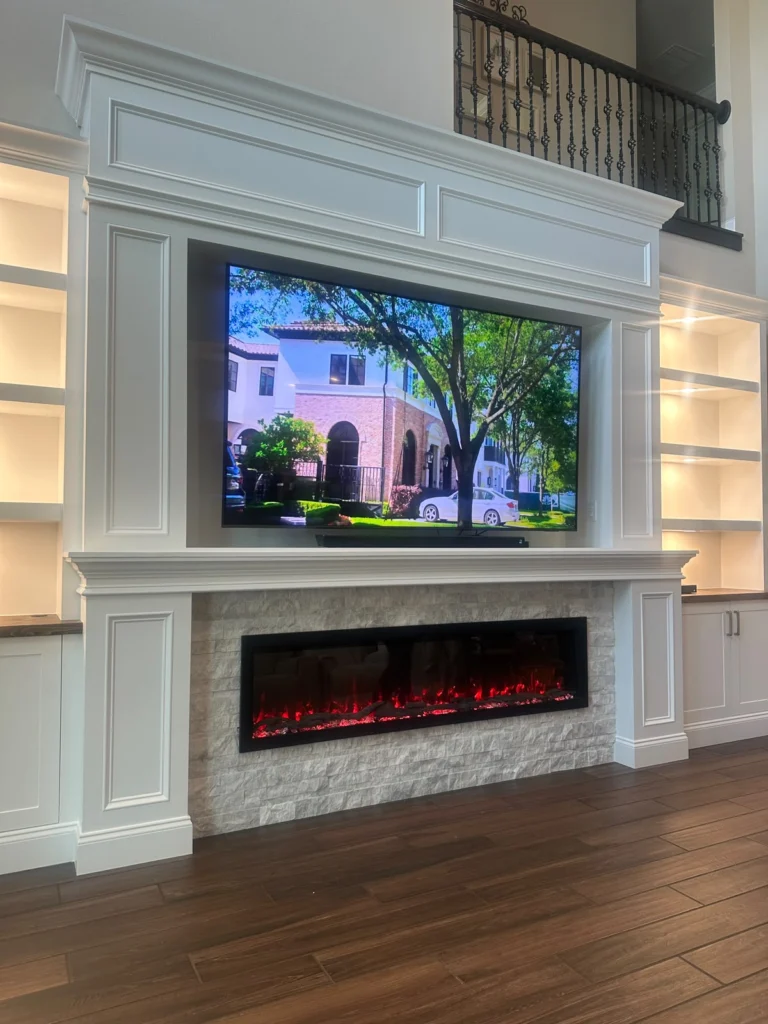
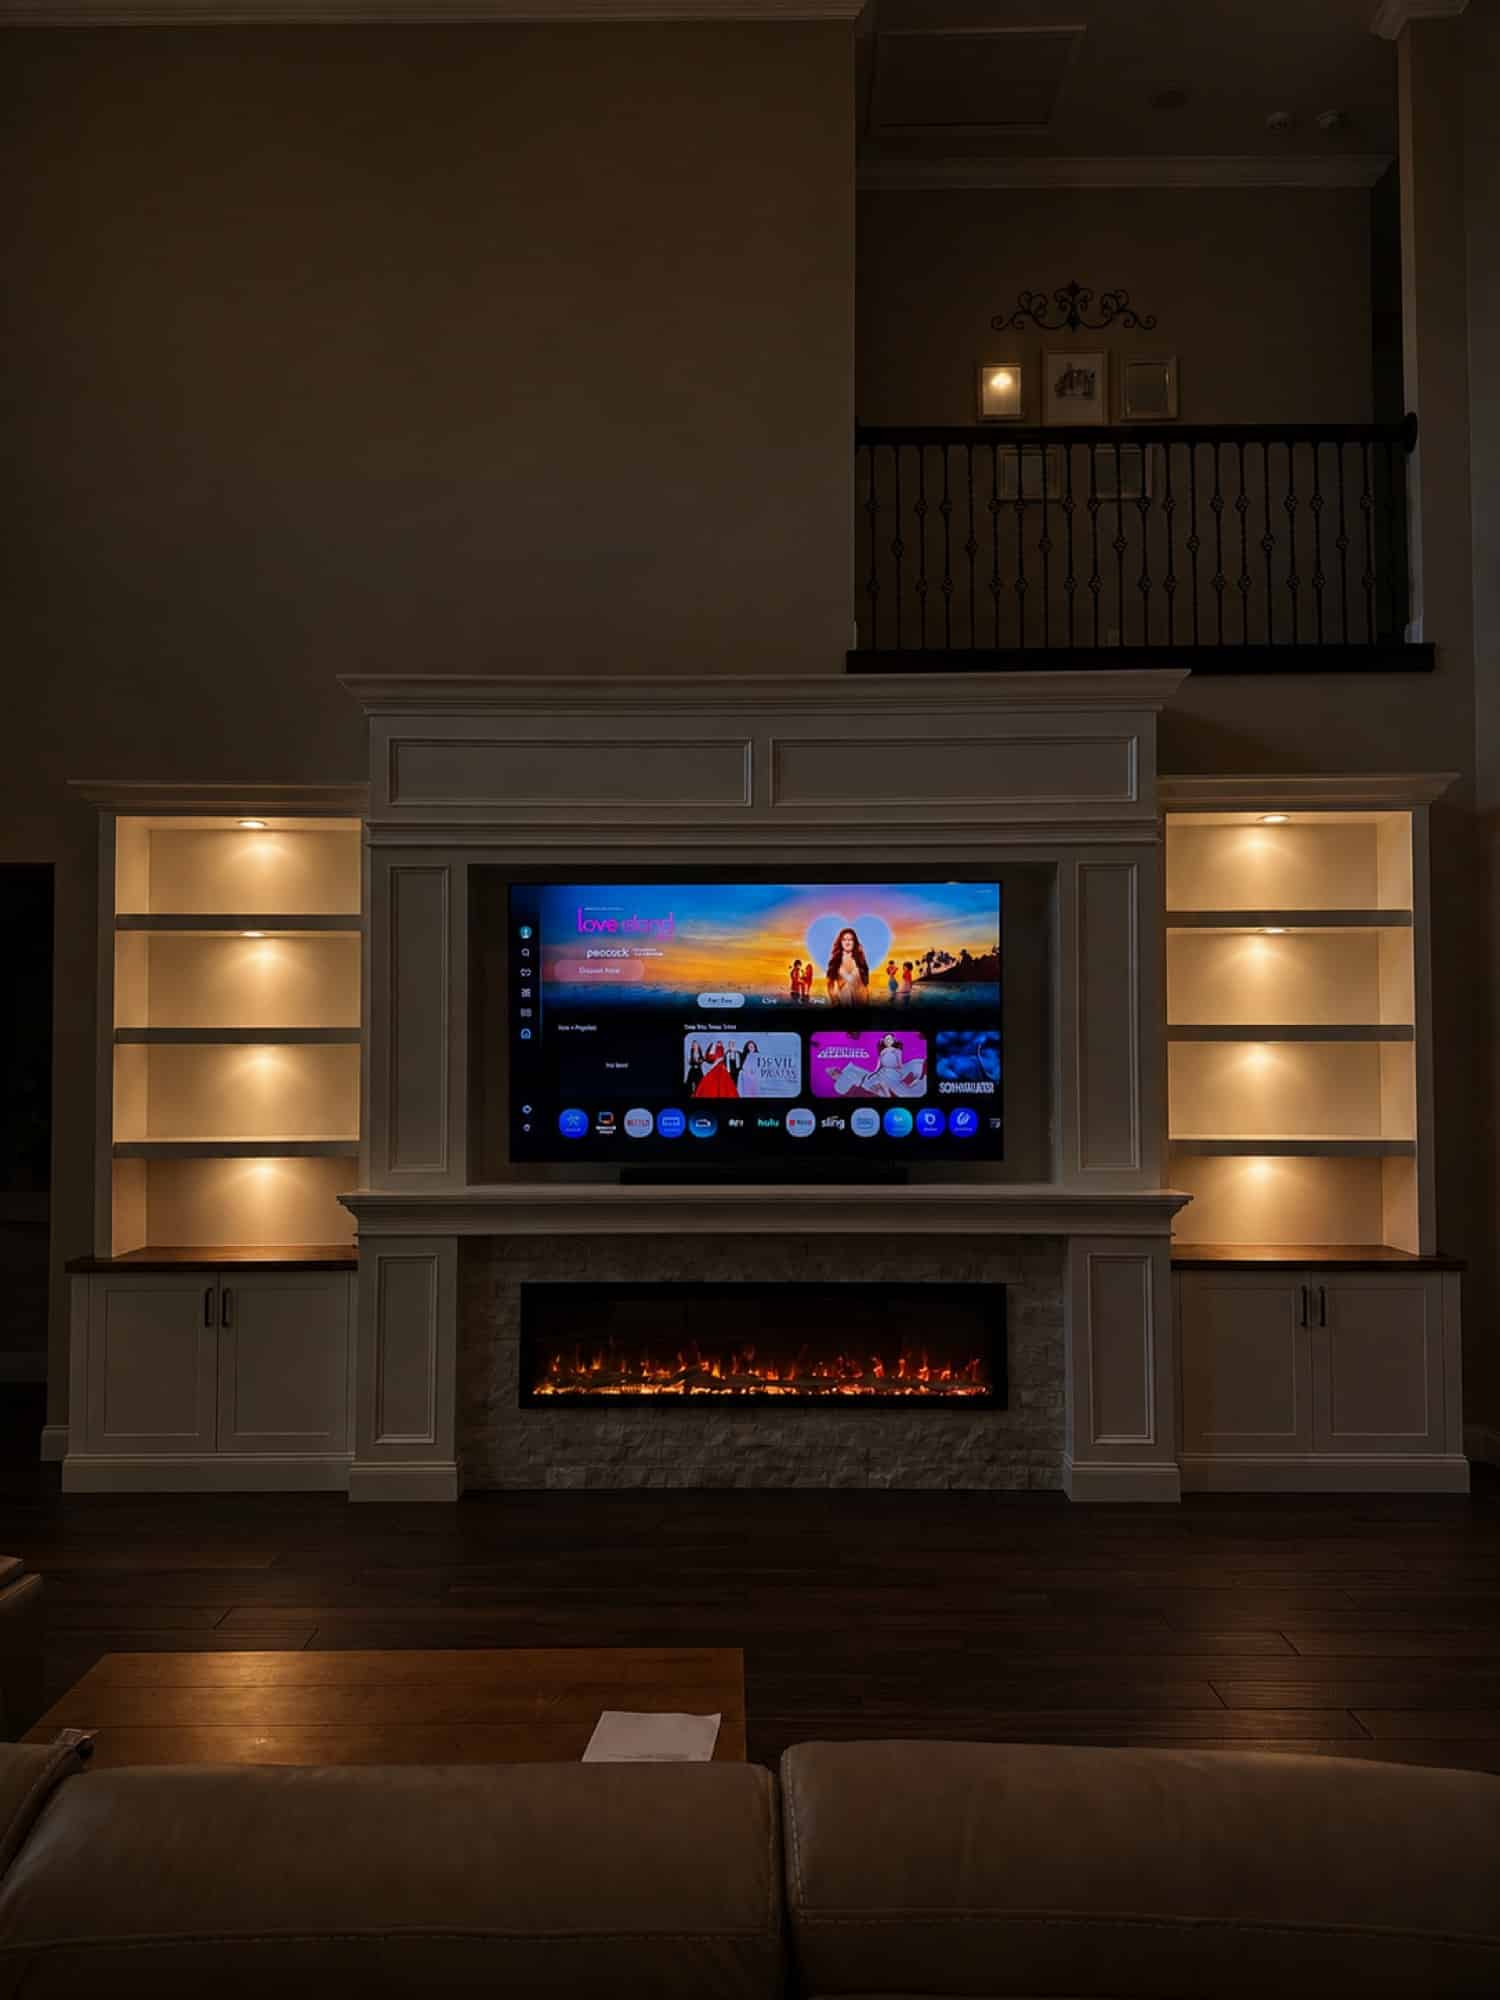
Traditional Double-Height Fireplace Media Wall
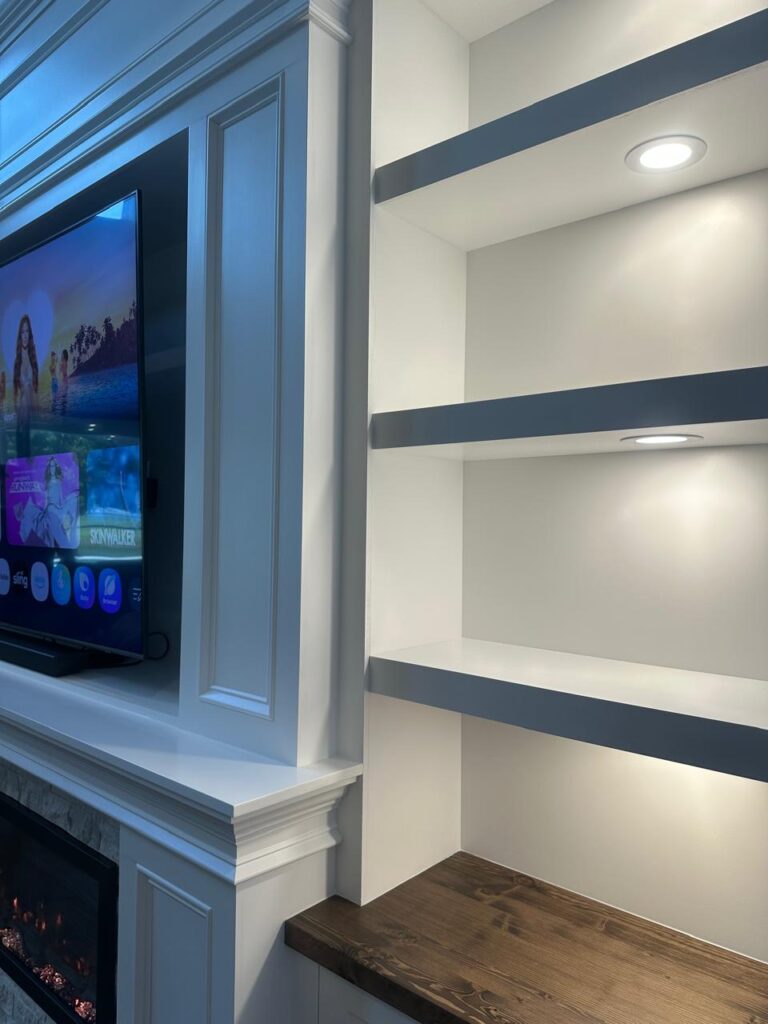
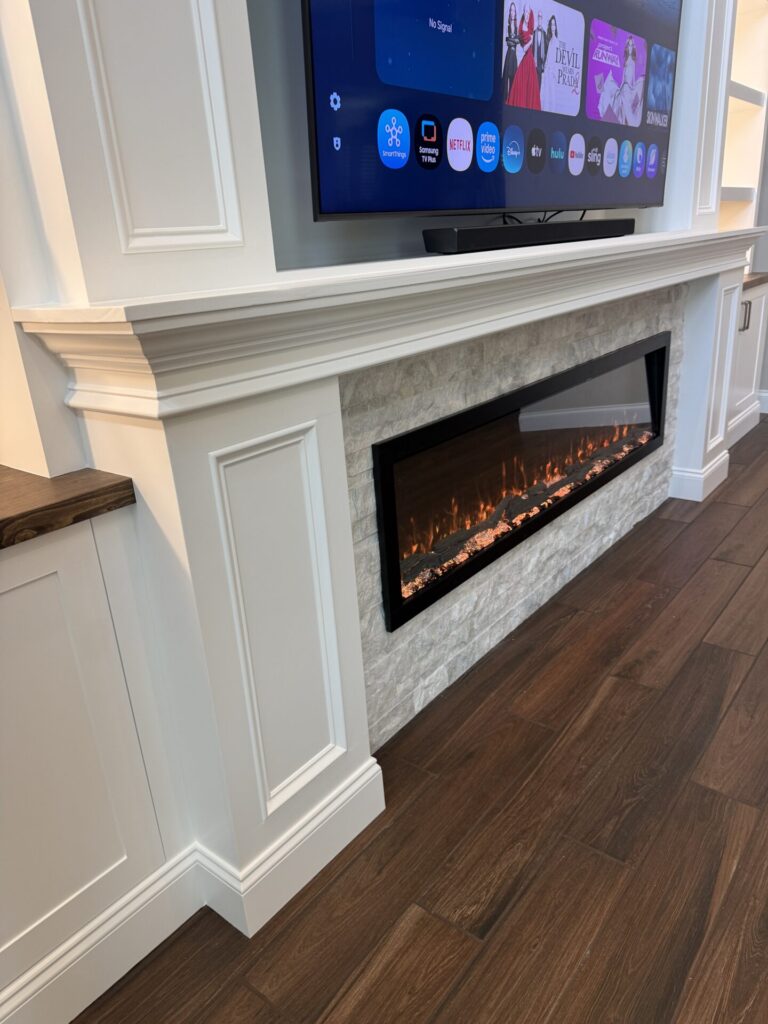
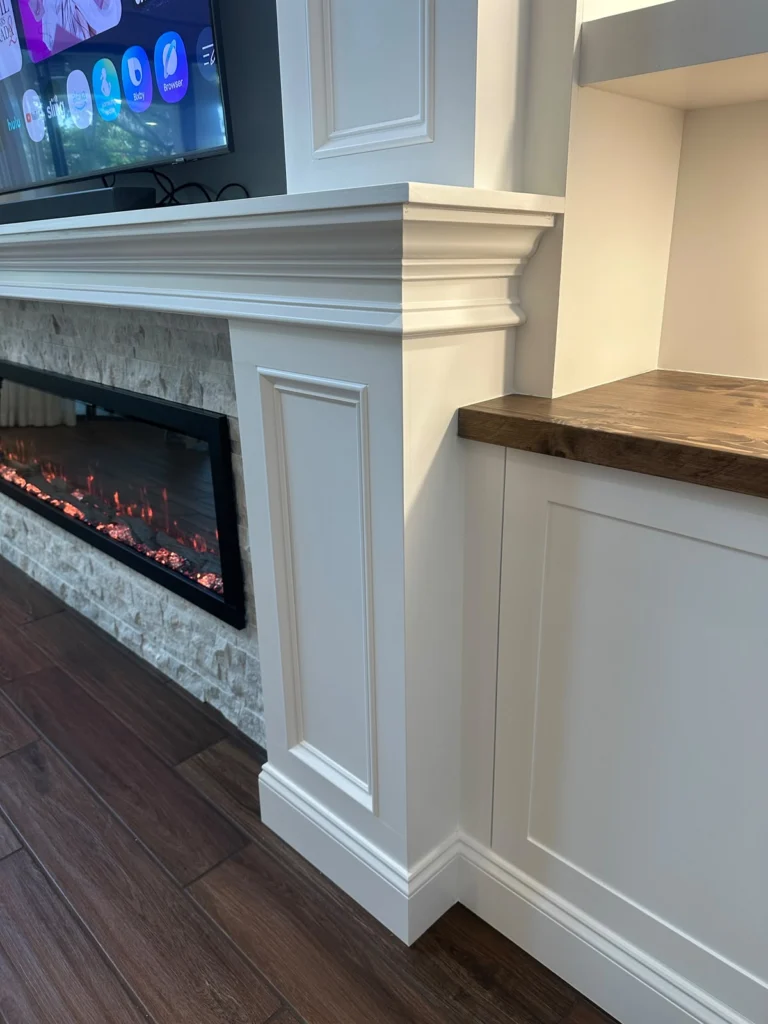
Designed for a dramatic two-story room, this installation uses classical millwork to make the tall wall feel complete rather than oversized. A recessed television niche and linear fireplace create a calm central axis.
Symmetrical cabinets, lit display shelves and stained wood counters add function while maintaining the formal character of the home.
- Double-height millwork
- Recessed TV niche
- Stone surround
- Display lighting
Project 03 The Villages, Florida
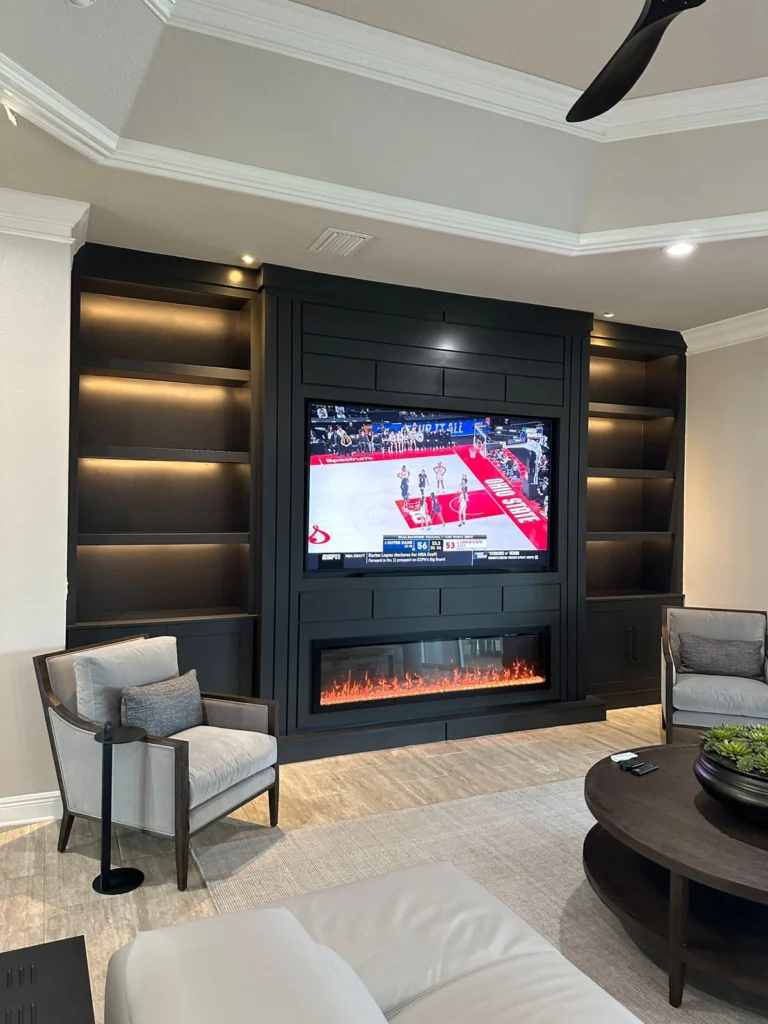
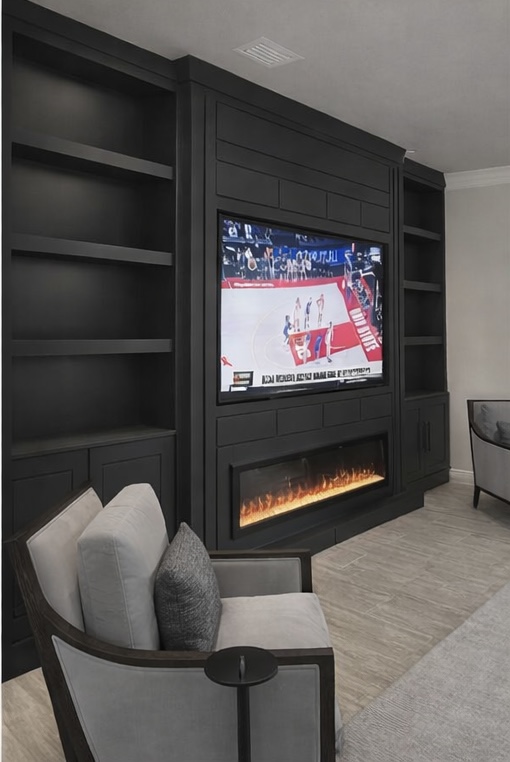
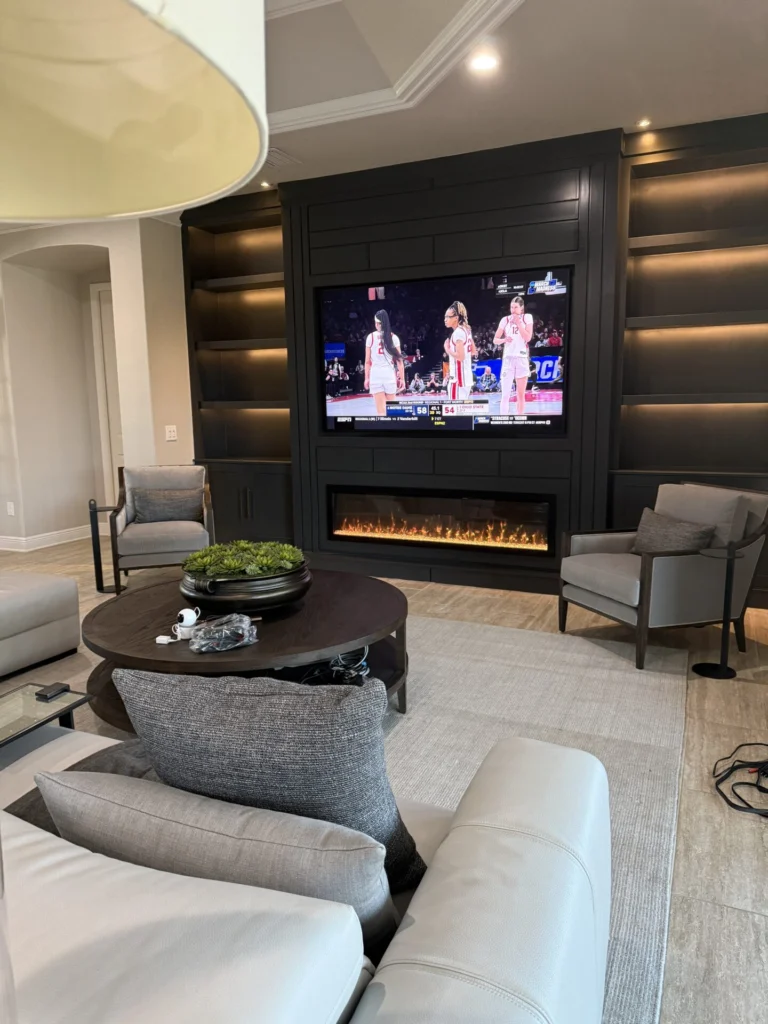
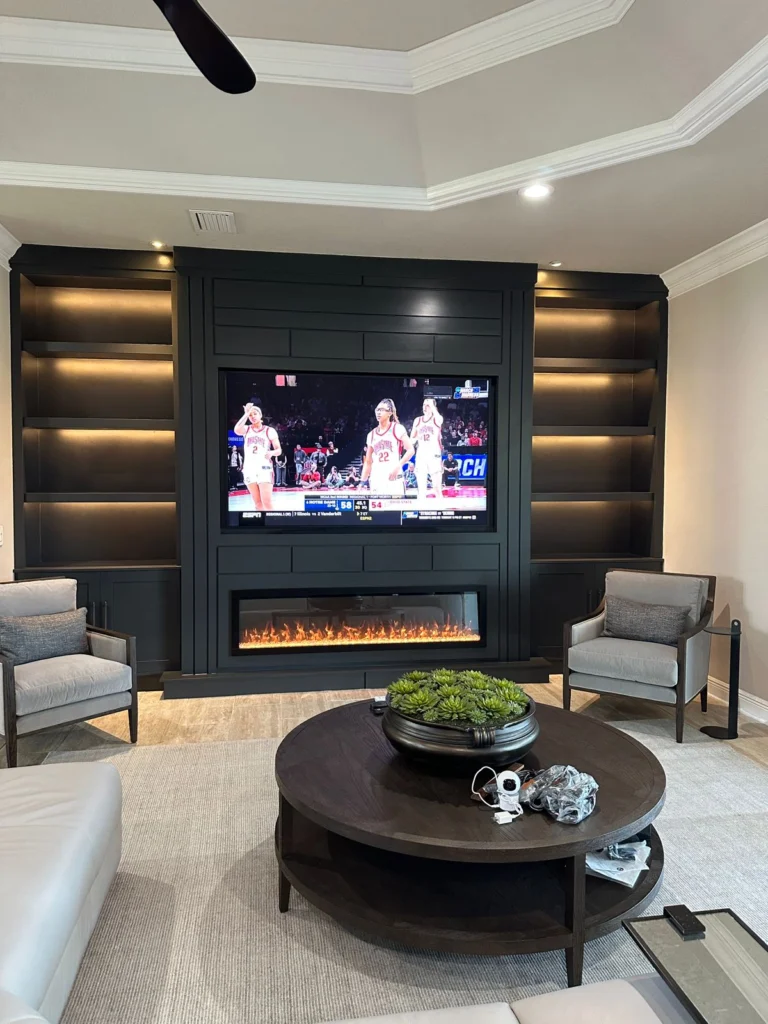
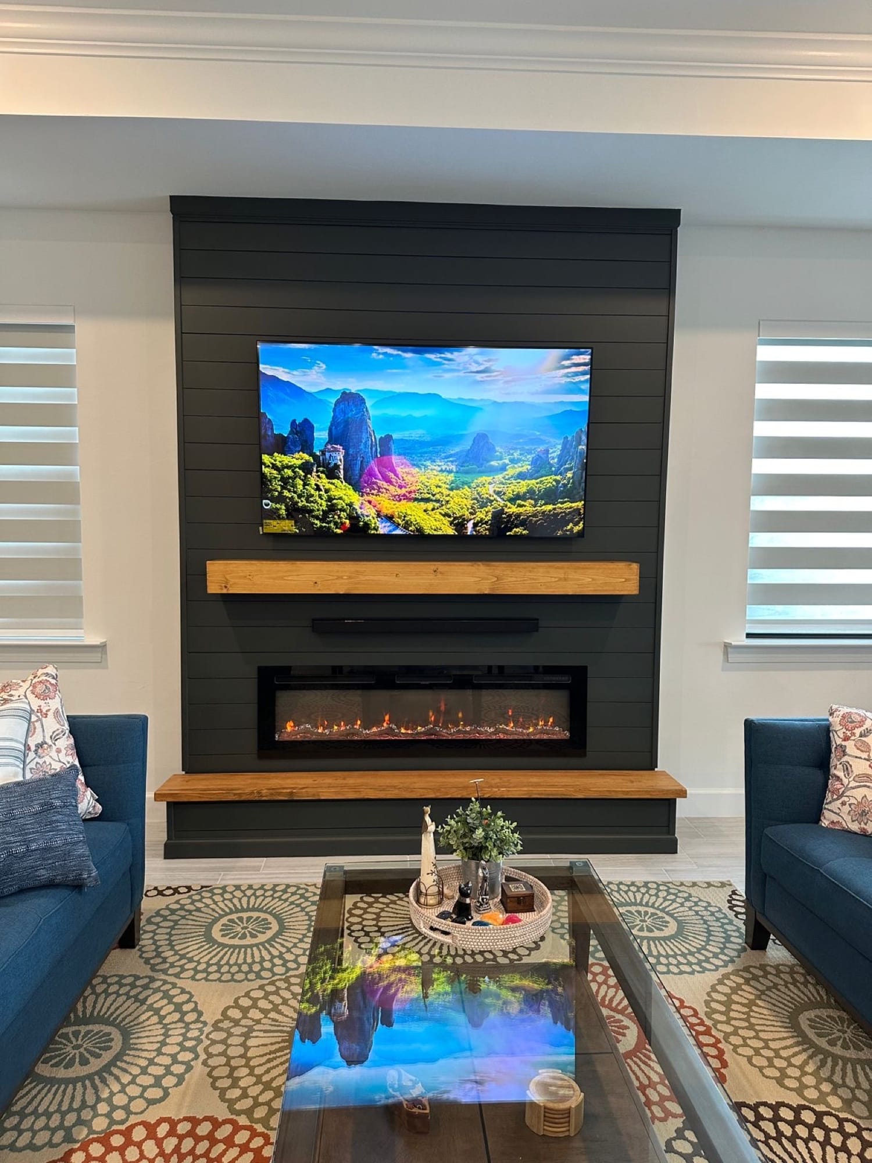
Dark Charcoal Media Wall with Warm LED Shelving
A bold floor-to-ceiling composition in deep charcoal turns the television wall into the room’s architectural center. The dark finish visually absorbs the screen while the fireplace provides a low horizontal glow.
Warm illuminated shelves and furniture-grade cabinetry soften the contrast and offer practical, concealed storage.
- Charcoal MDF finish
- Linear fireplace
- Floating shelves
- Concealed storage
Project 04 Fort Myers, Florida
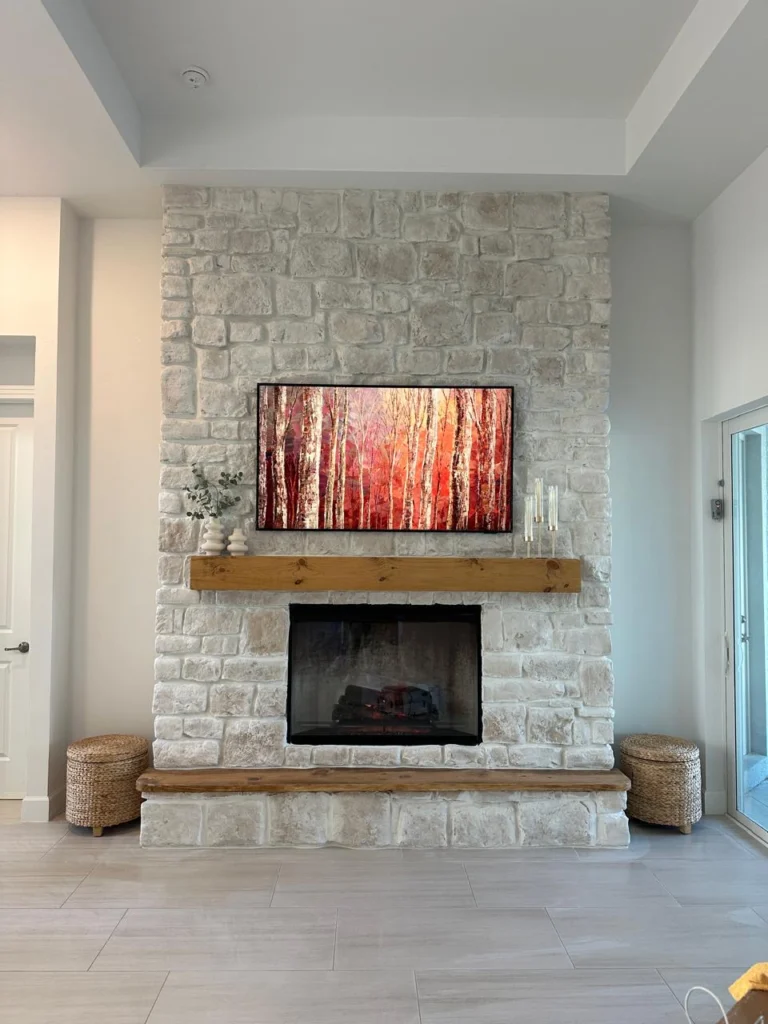
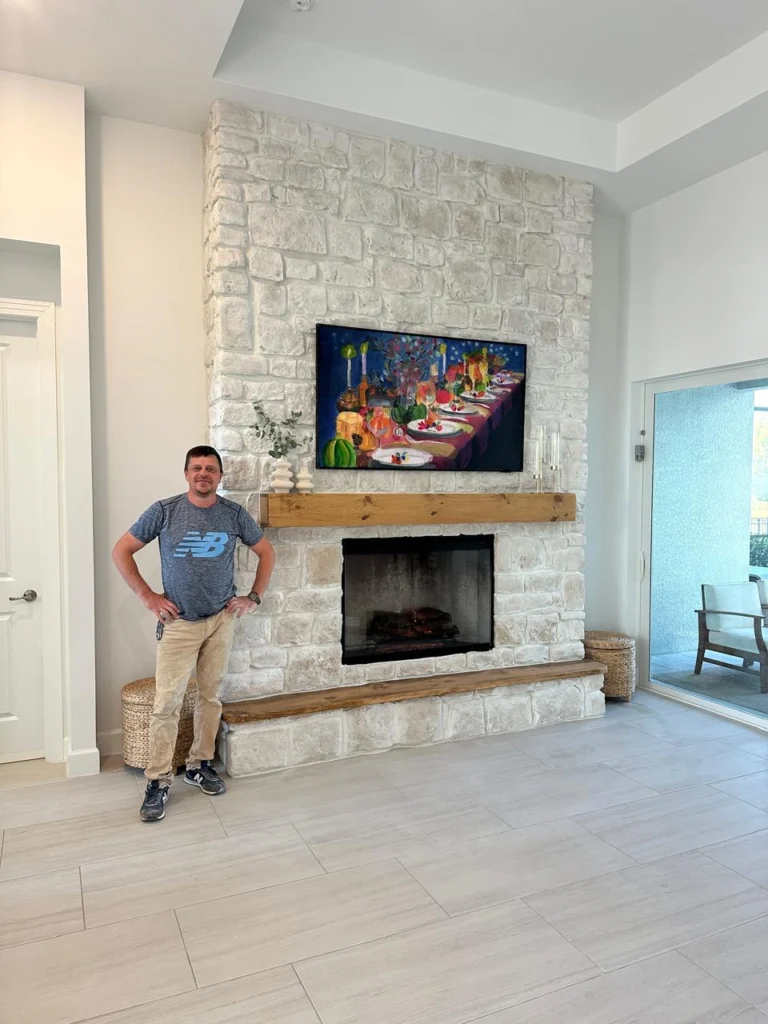
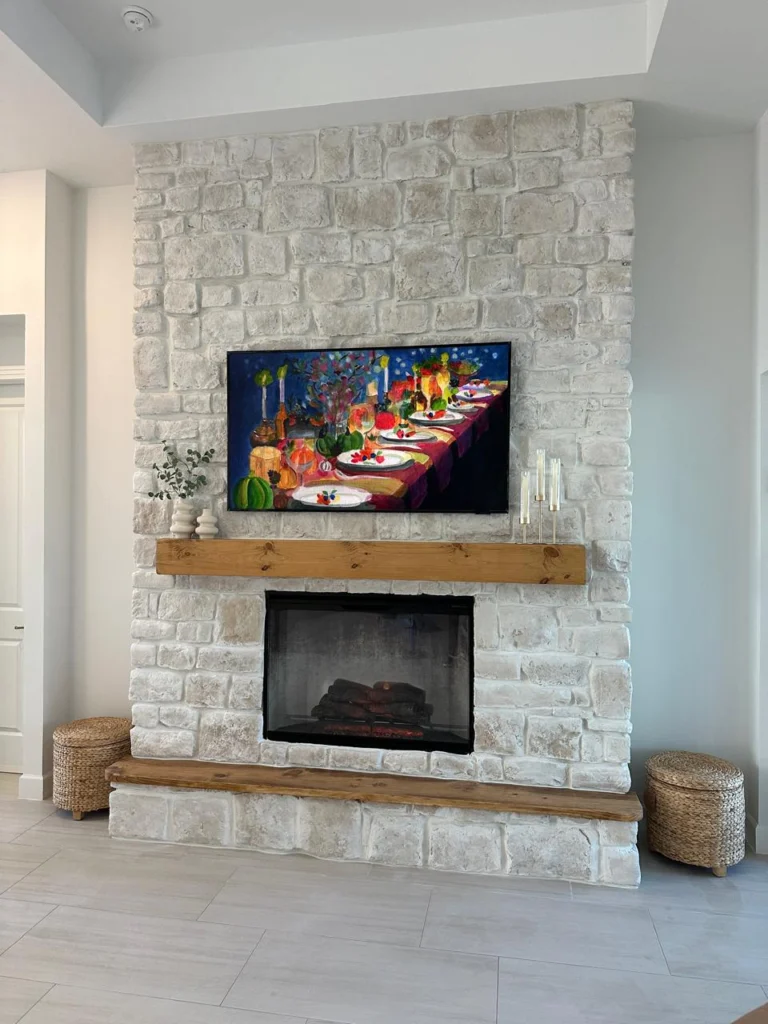
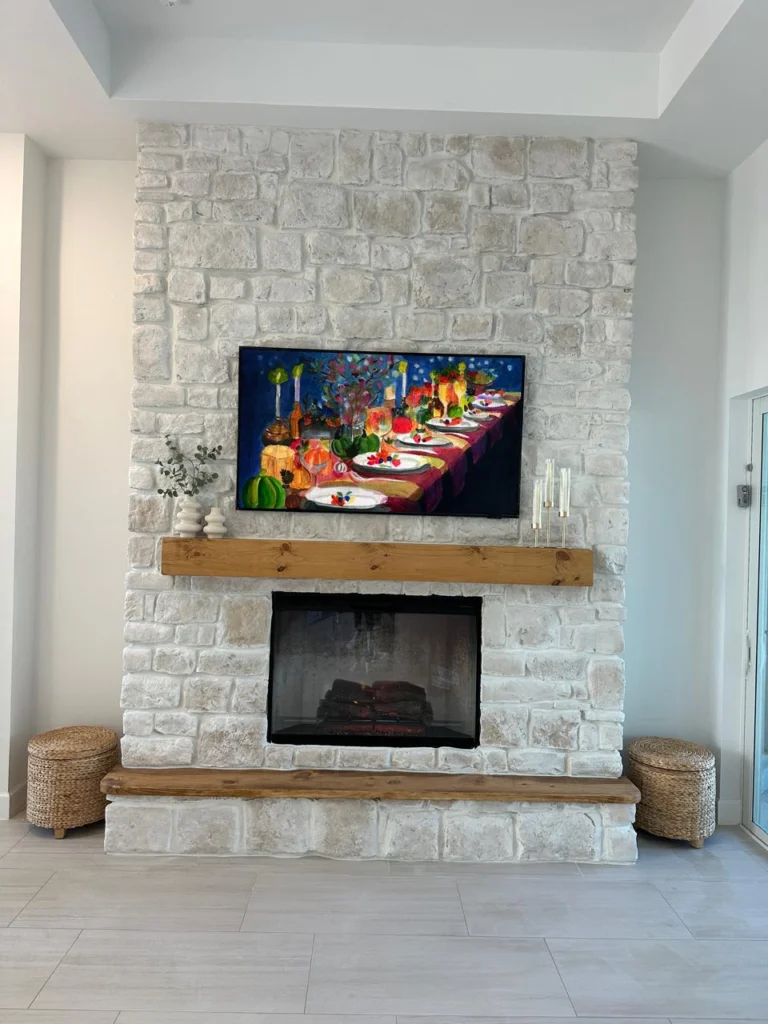
White Limestone Fireplace with a Rustic Wood Mantel
Natural texture is the focus of this relaxed, light-filled fireplace wall. Floor-to-ceiling white limestone keeps the mass visually quiet, while the substantial reclaimed wood mantel introduces warmth and character.
The restrained palette allows the stone, wood grain and flame to remain the room’s primary decorative elements.
- White limestone
- Reclaimed wood mantel
- Integrated hearth
- Hidden TV wiring
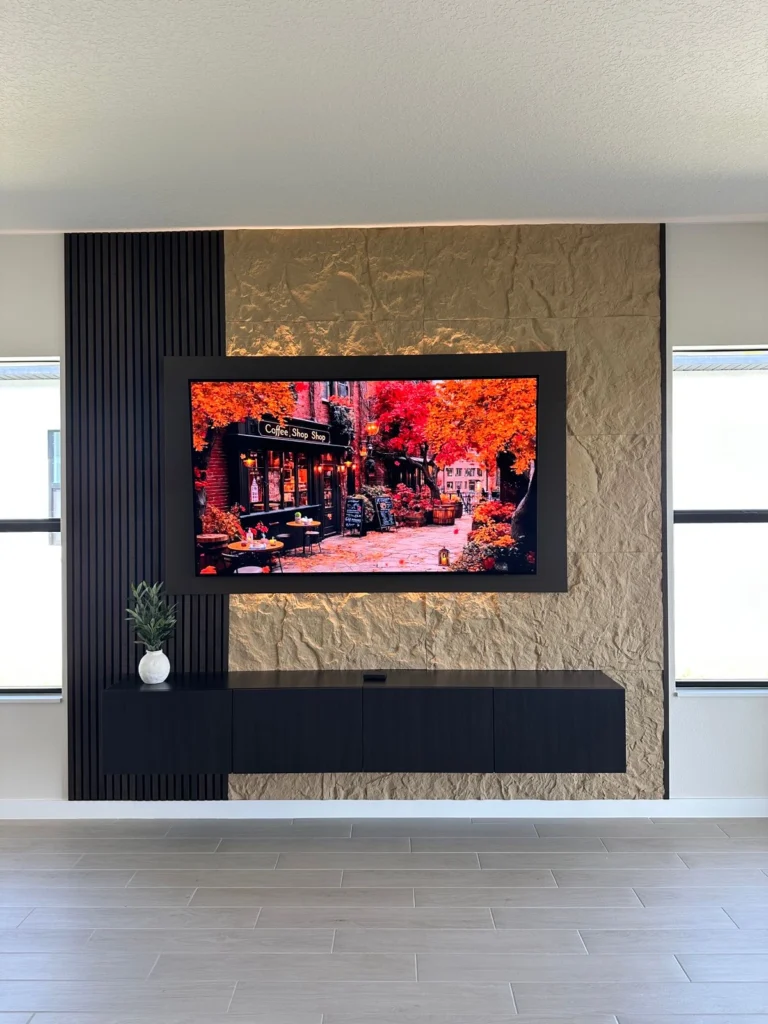
Project 05 Central Florida
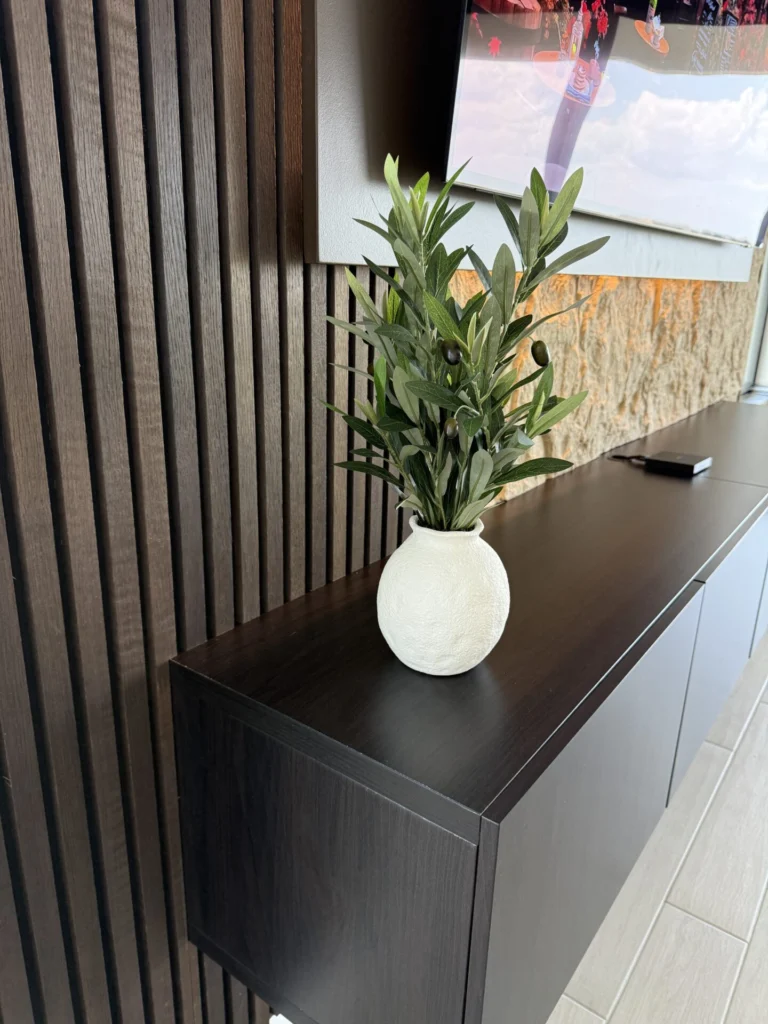
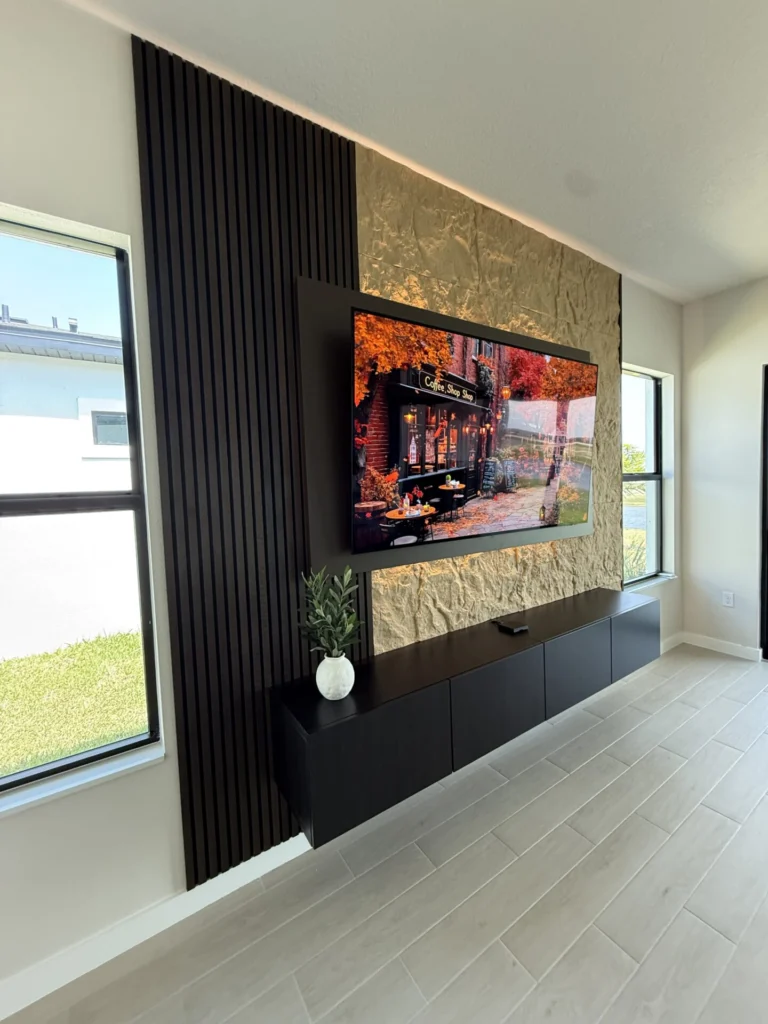
Floating TV Wall with Stone-Look Finish and Wood Slats
A more contemporary interpretation of the media wall combines an asymmetric stone-look surface with vertical wood slats and a low floating cabinet. The result feels architectural without filling the entire wall with cabinetry.
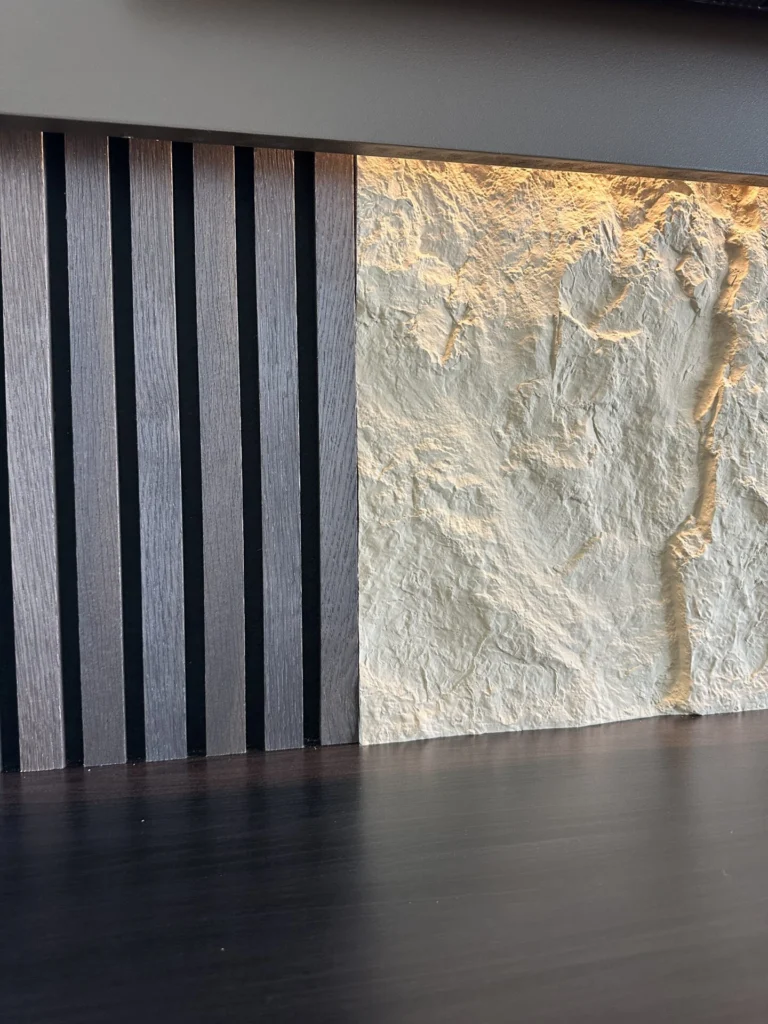
Soft backlighting separates each layer from the wall and makes the installation appear lighter, especially in the evening.
- Floating media cabinet
- Textured wall finish
- Vertical wood slats
- Indirect lighting
More completed work
More rooms, more materials, more ways to solve the wall.
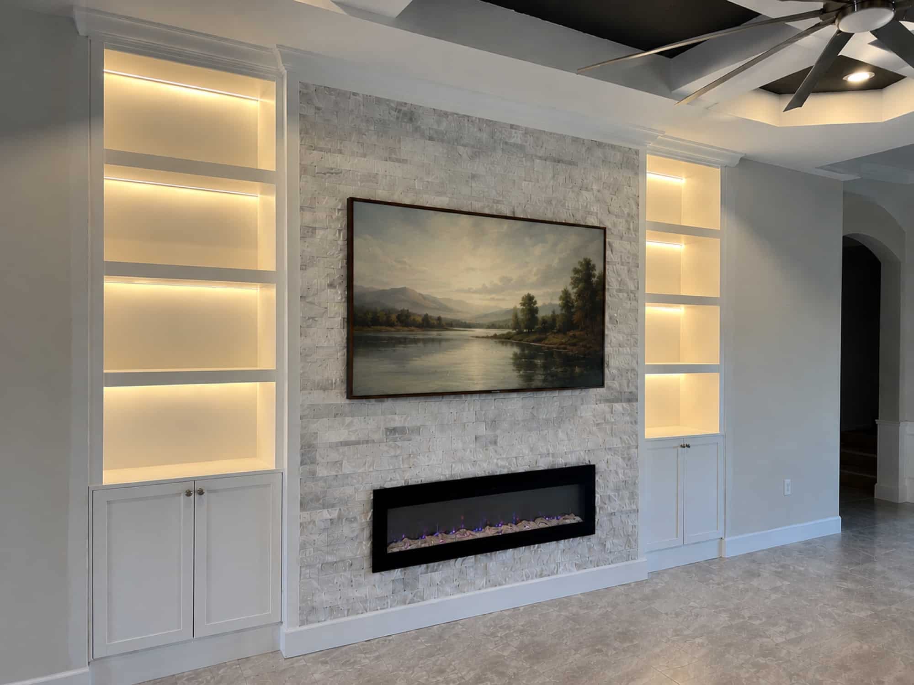
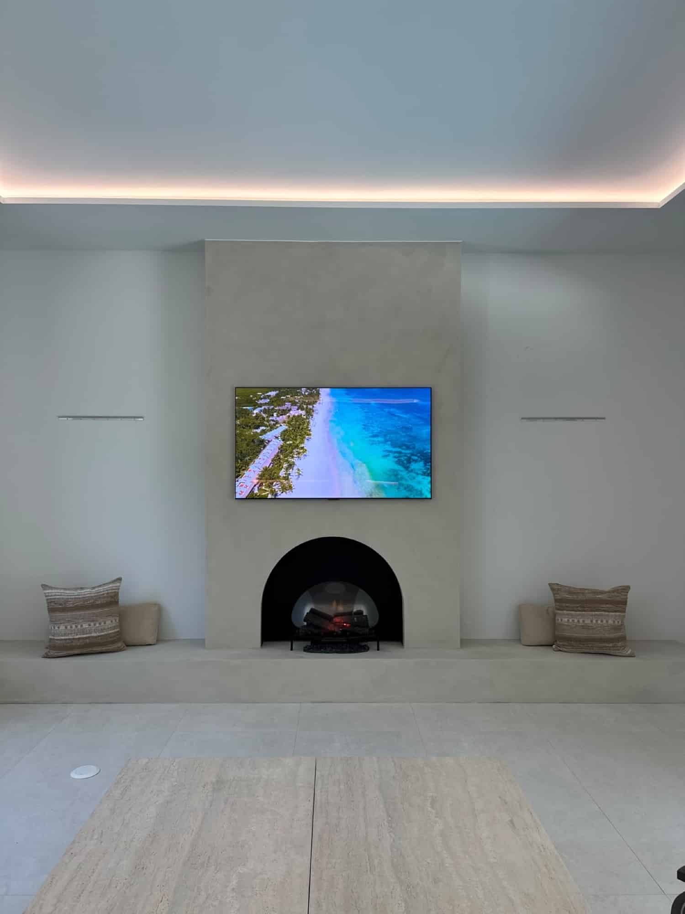
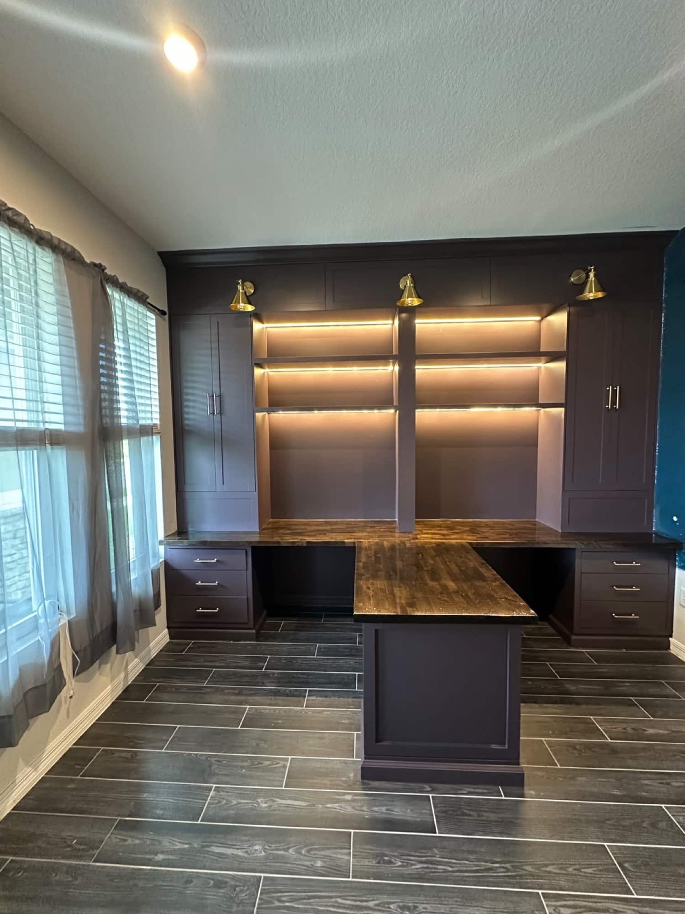
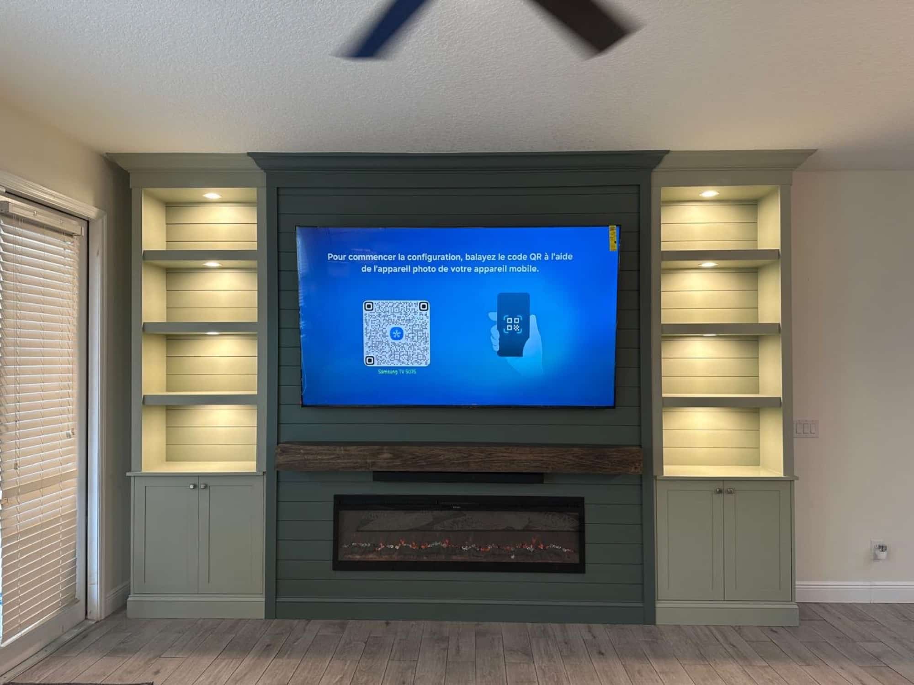
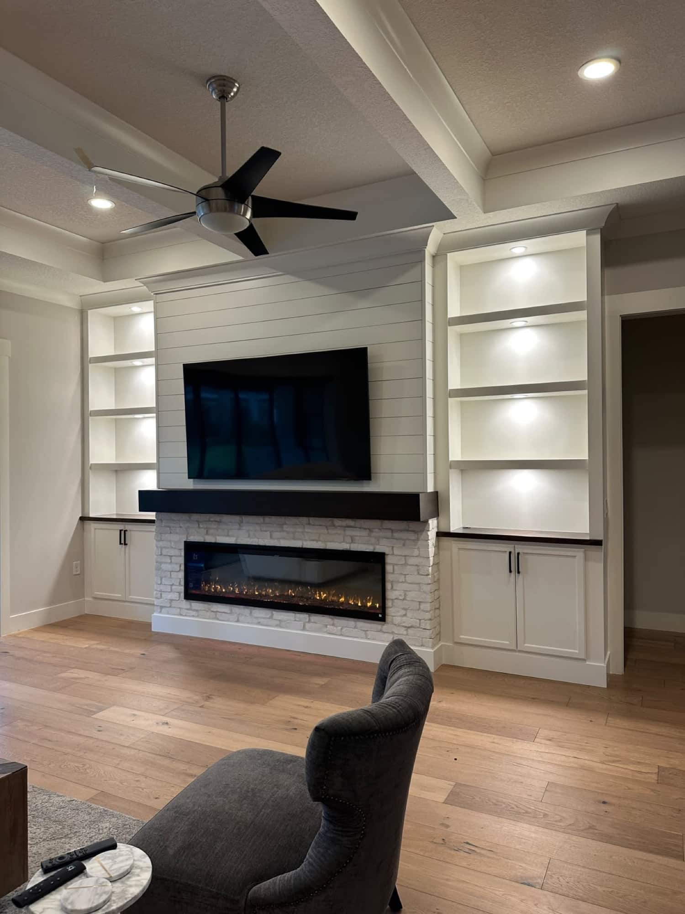
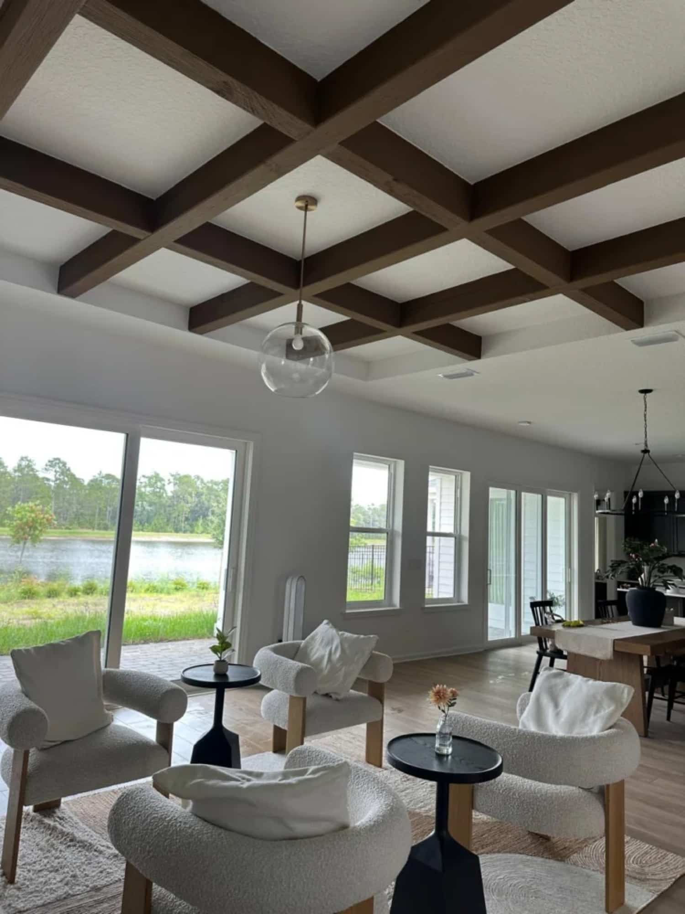
From sculpted limewash and illuminated offices to painted shiplap and specialty ceilings, every project is developed for its own space.
What connects every project
Clean proportions. Useful details. A finish that feels intentional.
Room-Specific Design
Dimensions, openings and sightlines shape the composition before materials are selected.
Concealed Technology
Power, wiring and components are planned so the finished wall stays calm and organized.
Integrated Lighting
Warm, controlled light adds depth to shelves, textures and architectural details.
Finish Continuity
Color, wood and stone are coordinated with the room rather than treated as isolated decoration.
Your wall starts here
Bring the room, the measurements and the ideas. We’ll shape the right solution.
Send a few photos of your space and tell us what the wall needs to include. We’ll help define the direction and prepare a practical starting estimate.